Description
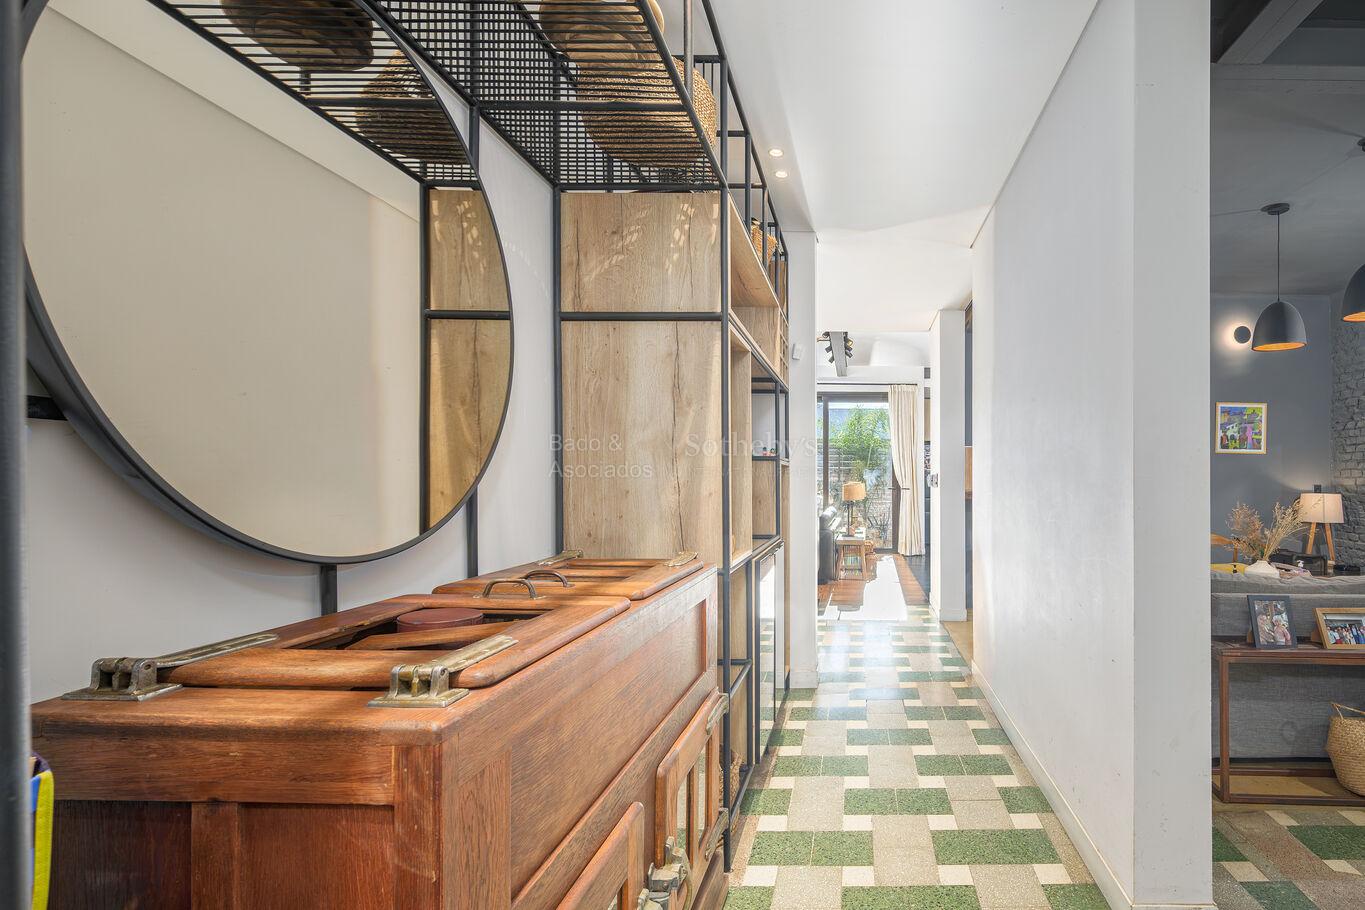
Located on Luis de la Torre Street, one of the most desirable residential streets in Punta Carretas, this exceptional home blends the timeless character of a traditional residence with a comprehensive renovation completed in 2021, resulting in a sophisticated, contemporary property finished to an impeccable standard.
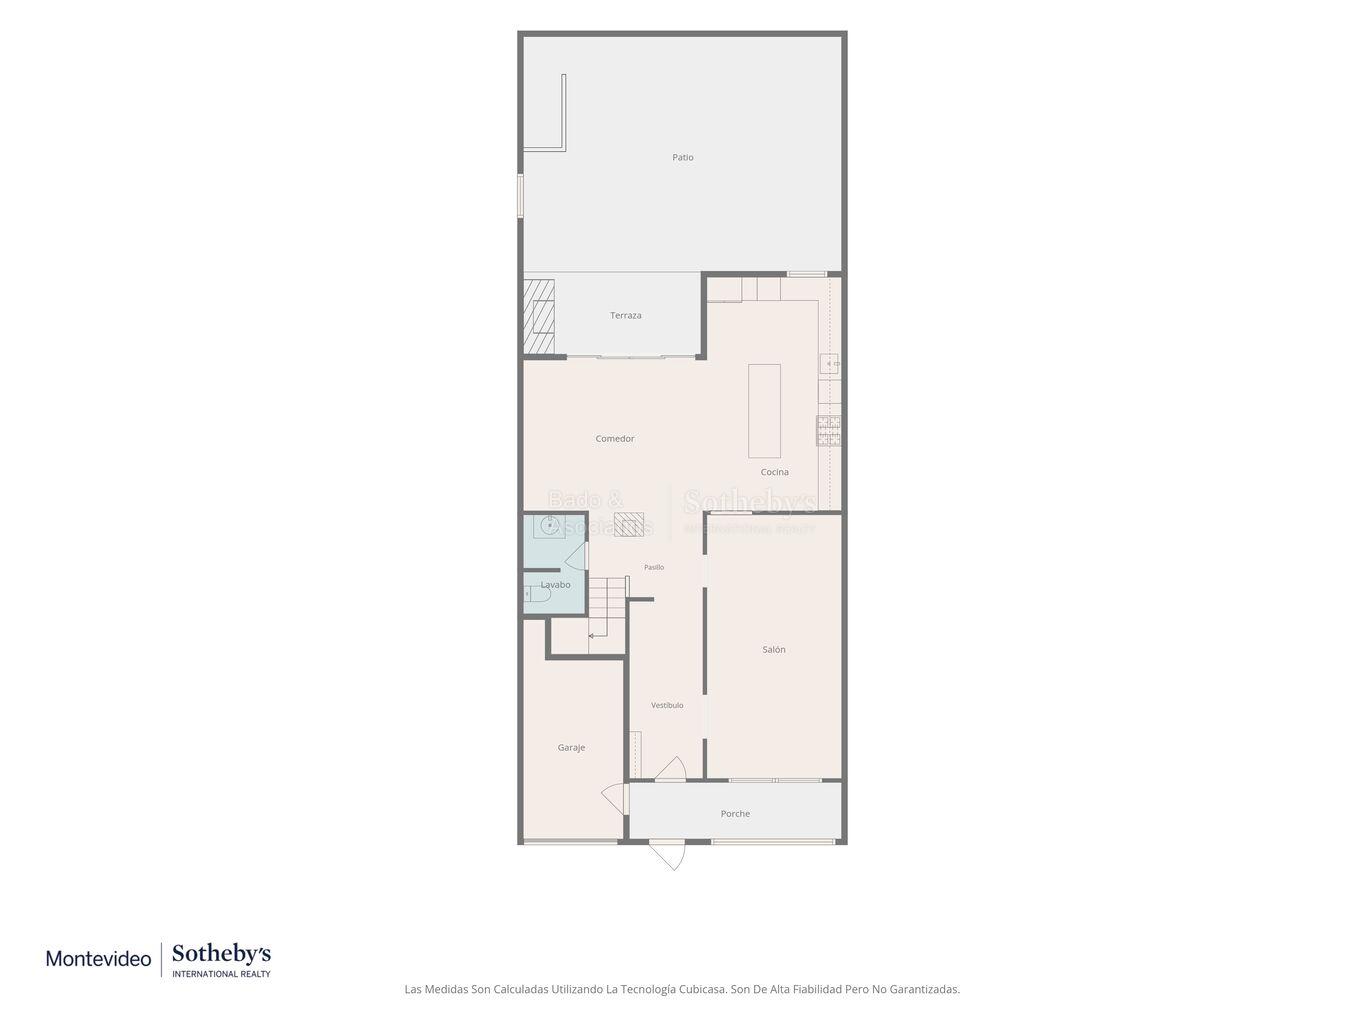
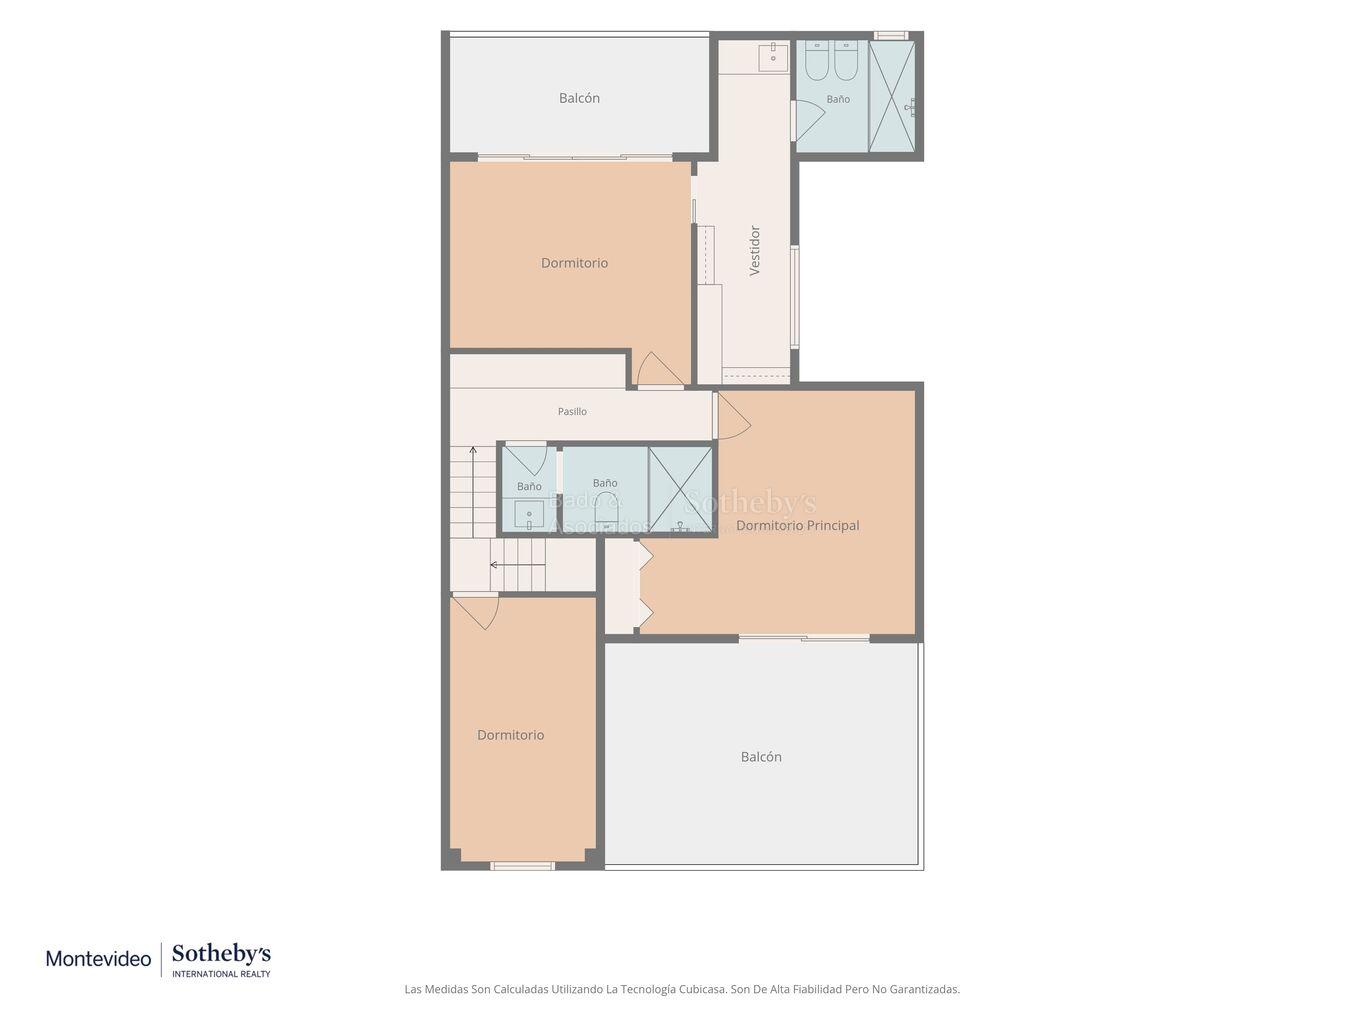
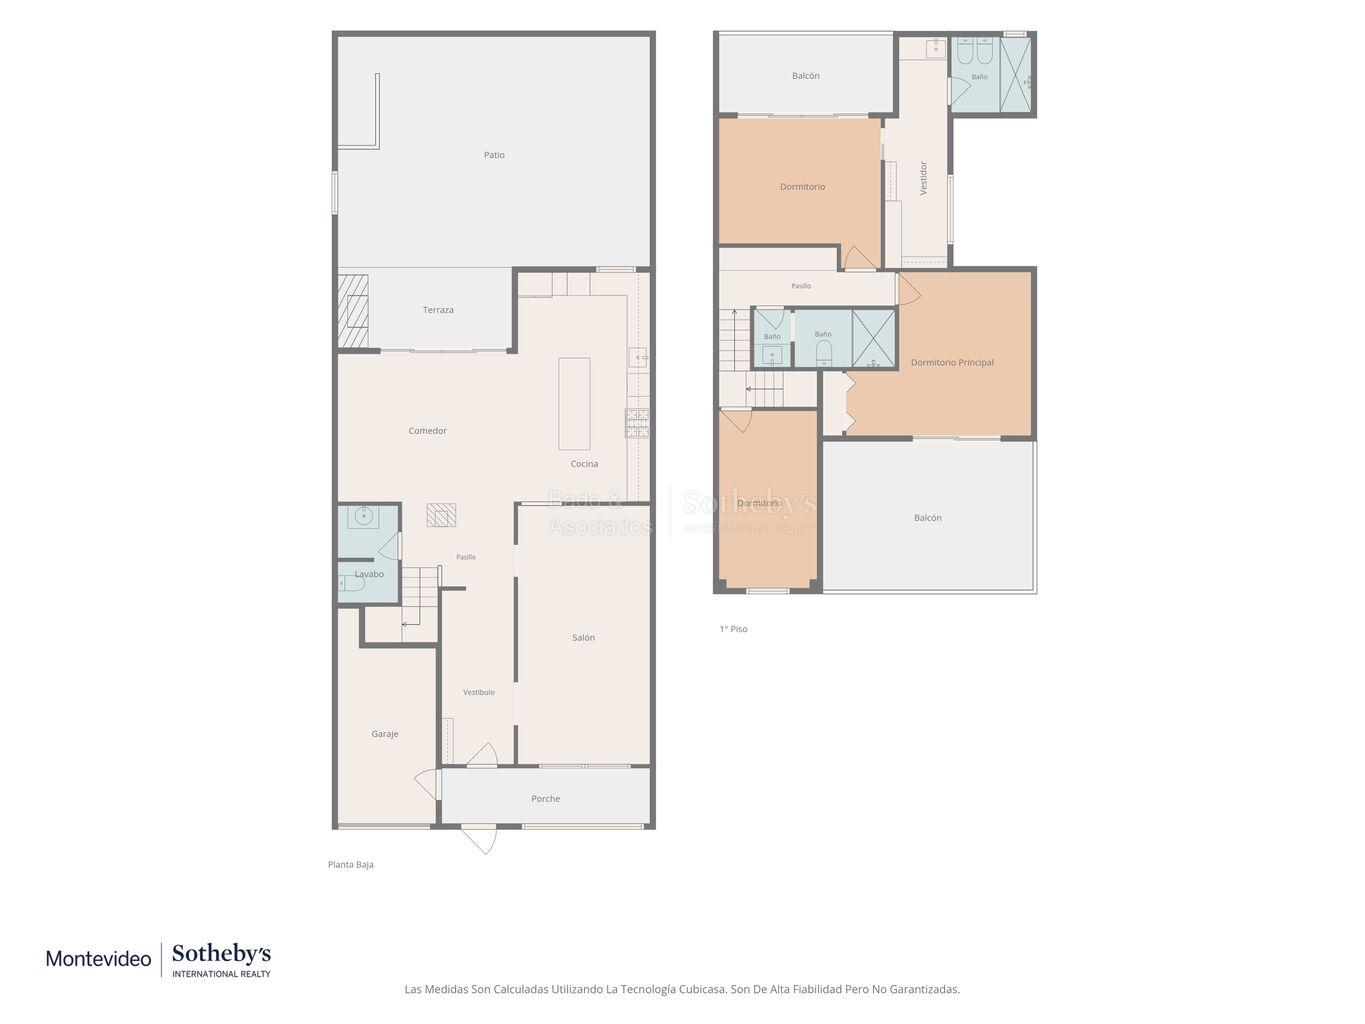
Offering 214 m² of built area, the residence is thoughtfully arranged over two levels plus a mezzanine, providing a highly functional layout designed for both everyday living and entertaining.
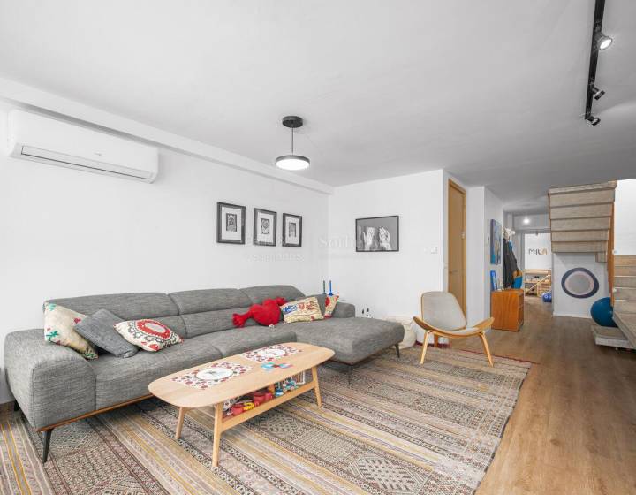
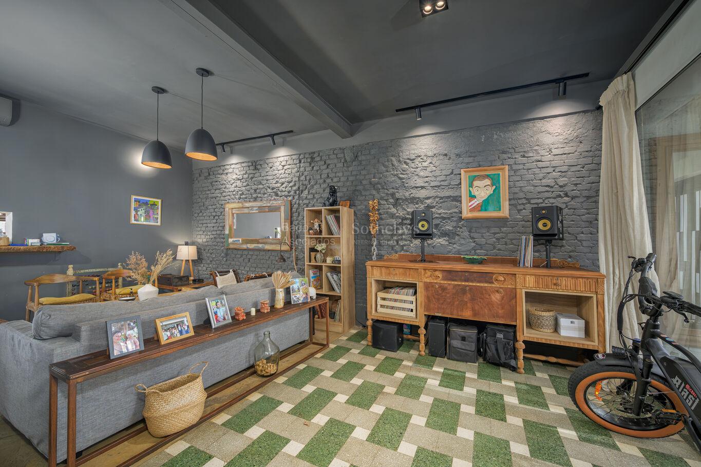
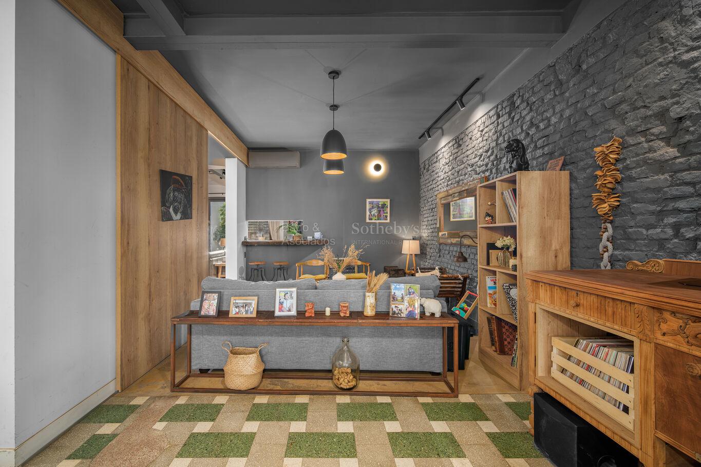
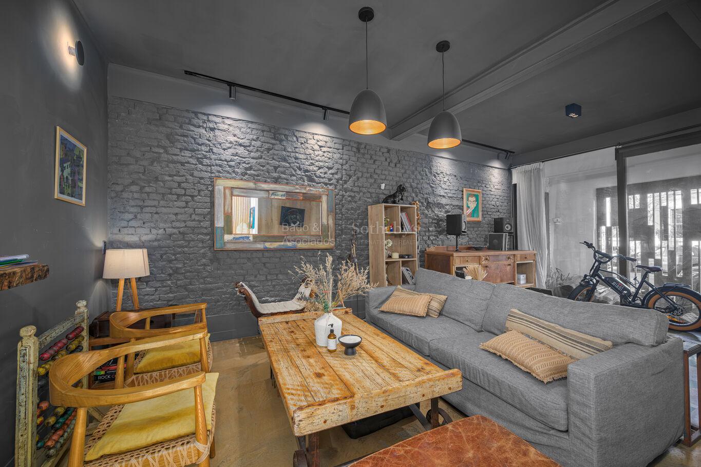
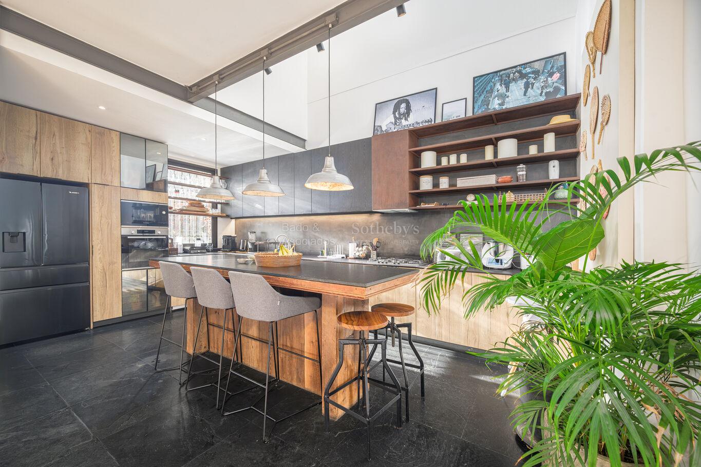
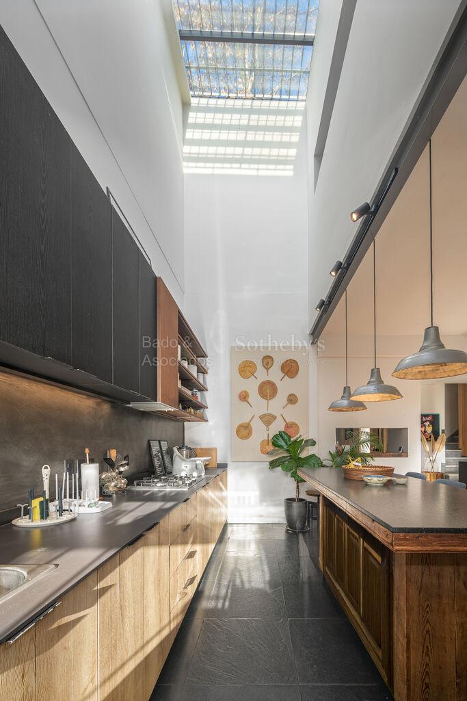
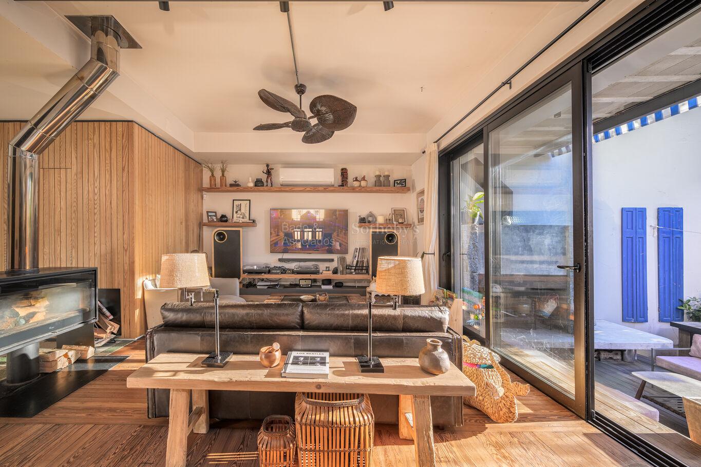
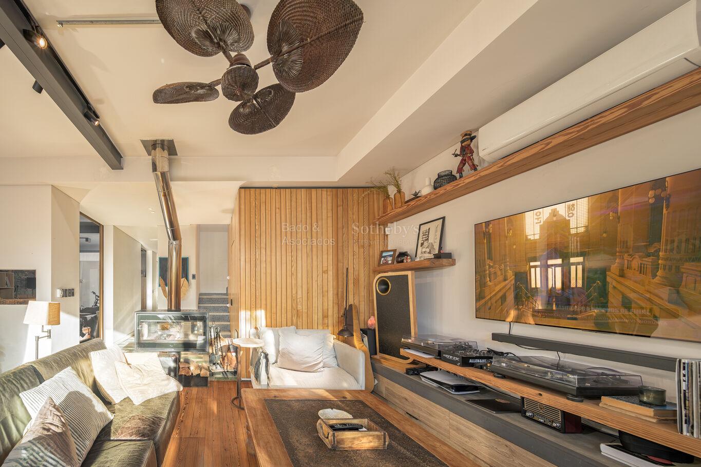
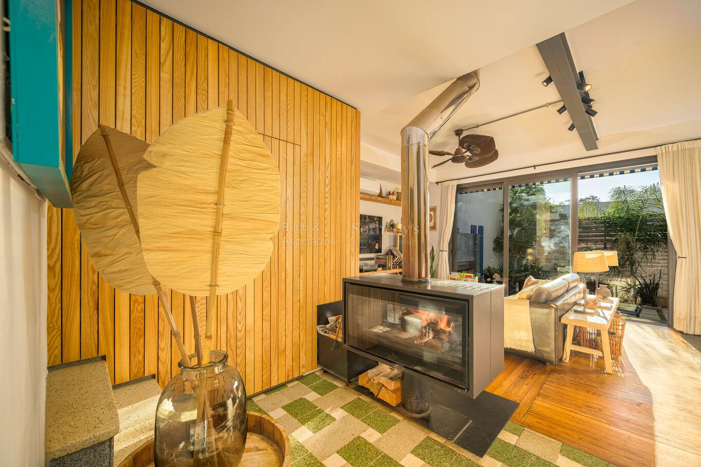
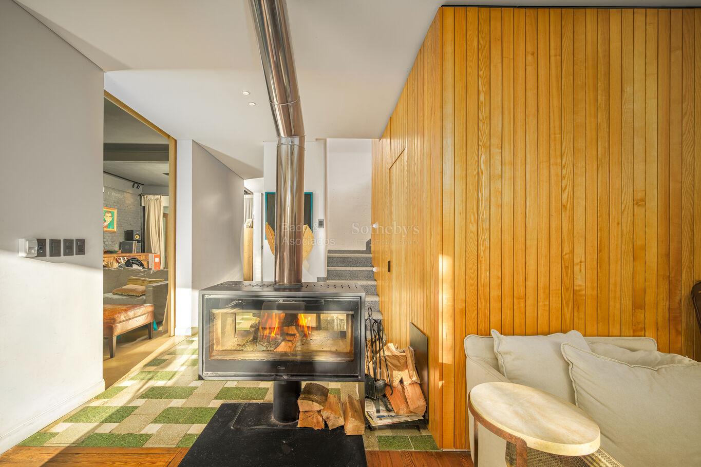
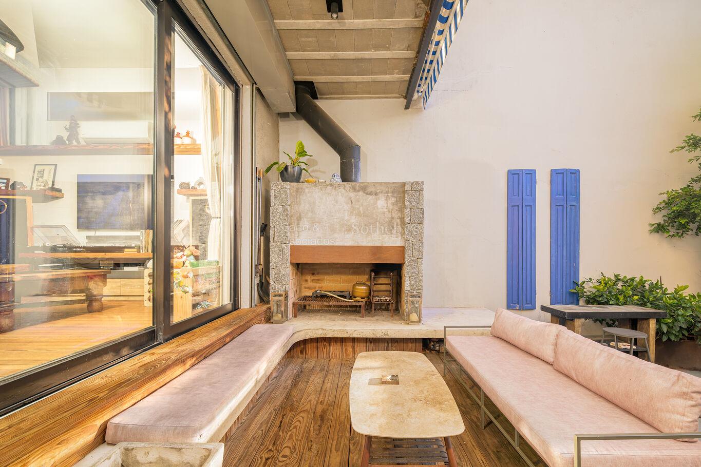
Upon entering, a welcoming formal living room introduces the home. Toward the rear, an expansive open-concept family room and kitchen form the heart of the residence, seamlessly connecting to the outdoors through large north-facing glass doors that fill the interiors with abundant natural light throughout the day.
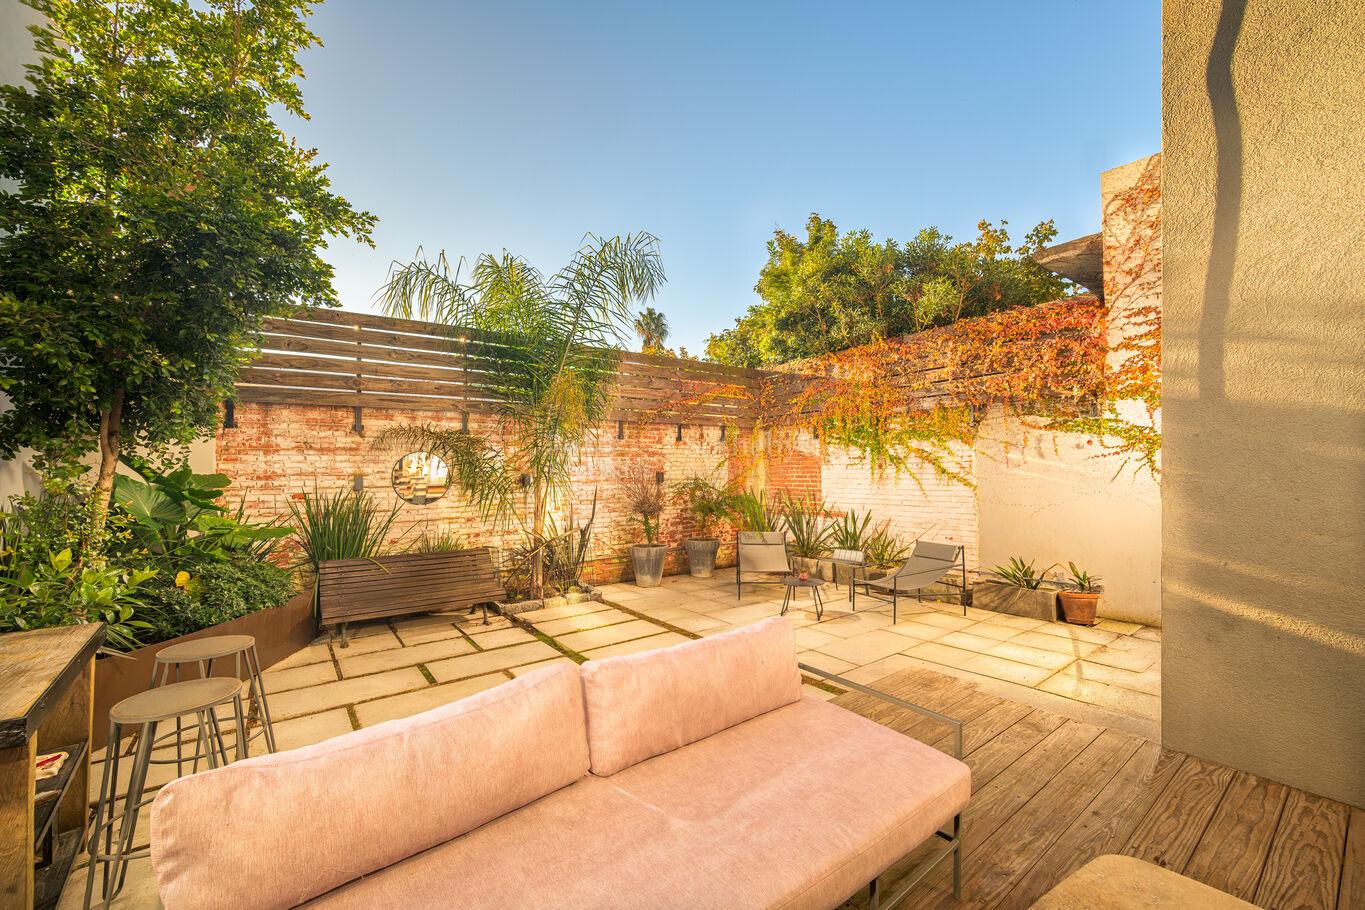
The outdoor living spaces are equally inviting, featuring a generous wooden deck, barbecue area, and a beautifully private, sun-filled garden—an ideal setting for entertaining or enjoying quiet moments with family and friends.
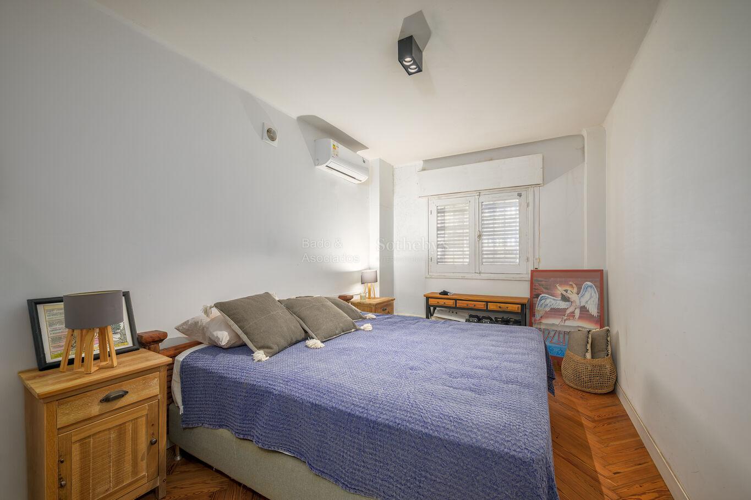
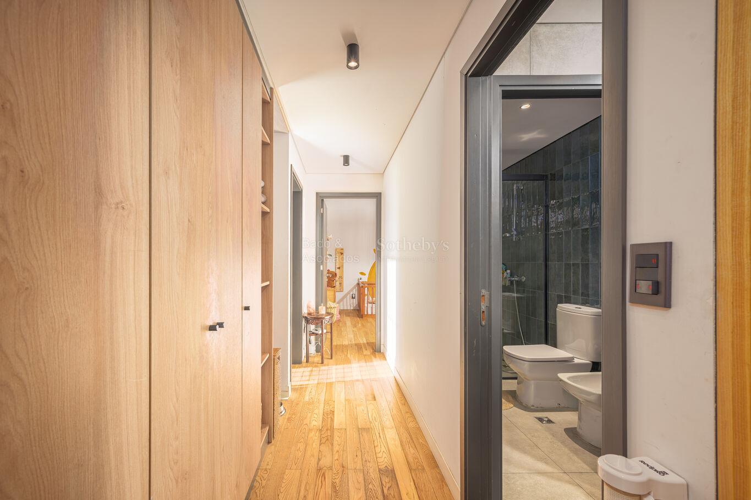
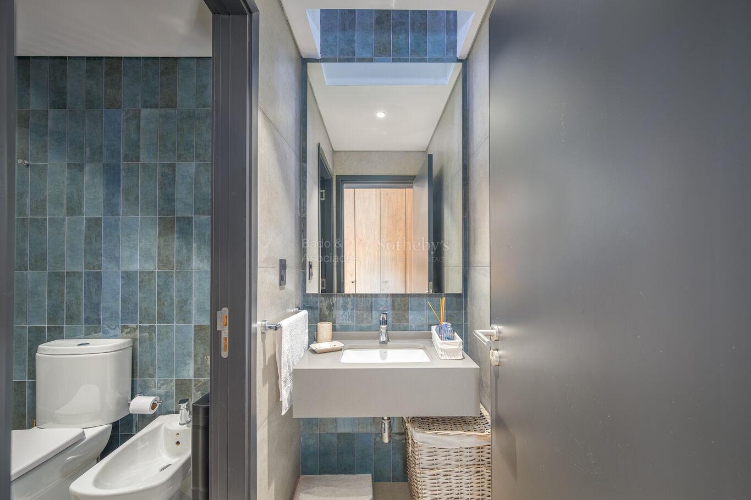
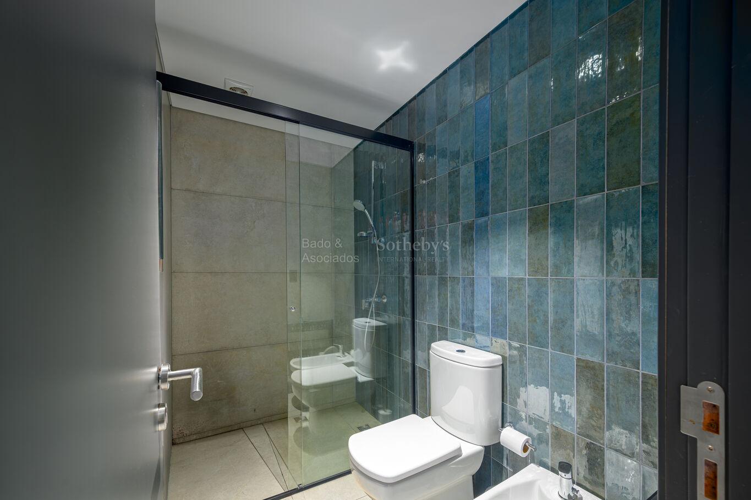
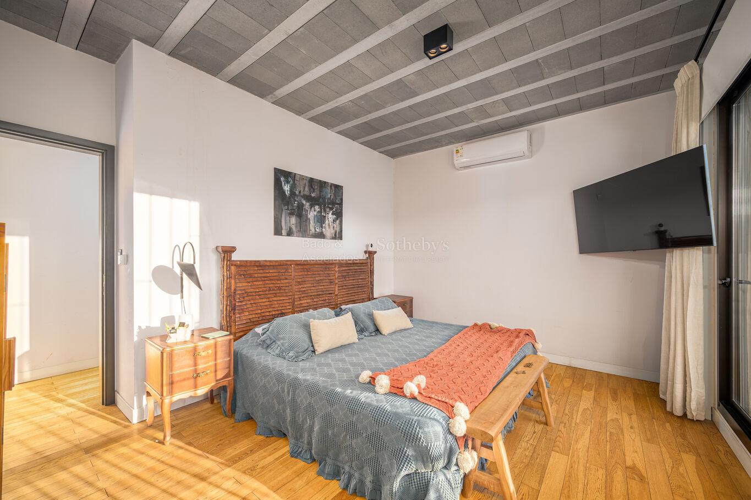
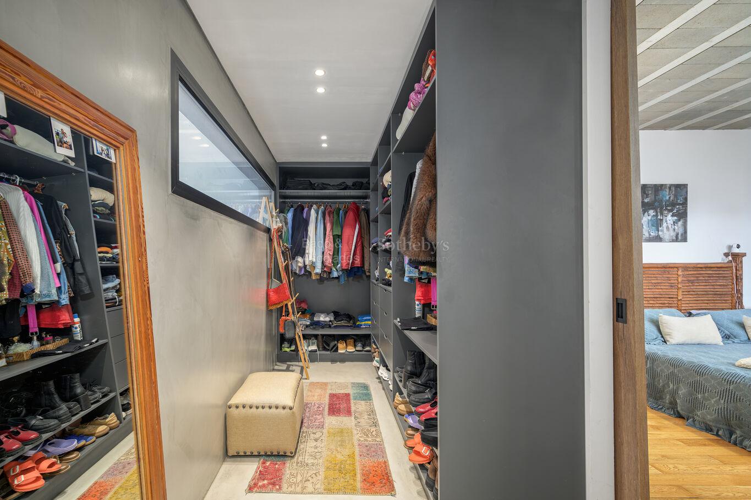
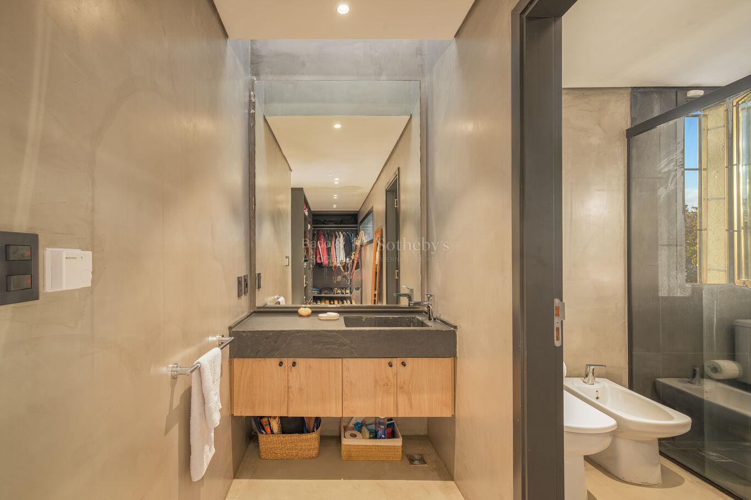
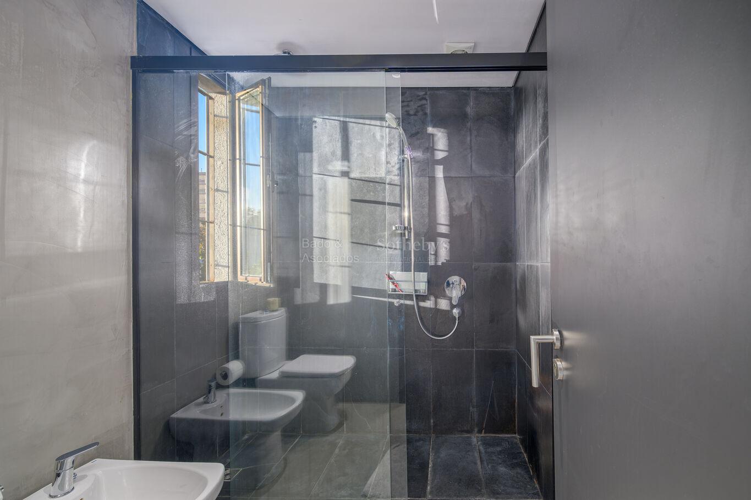
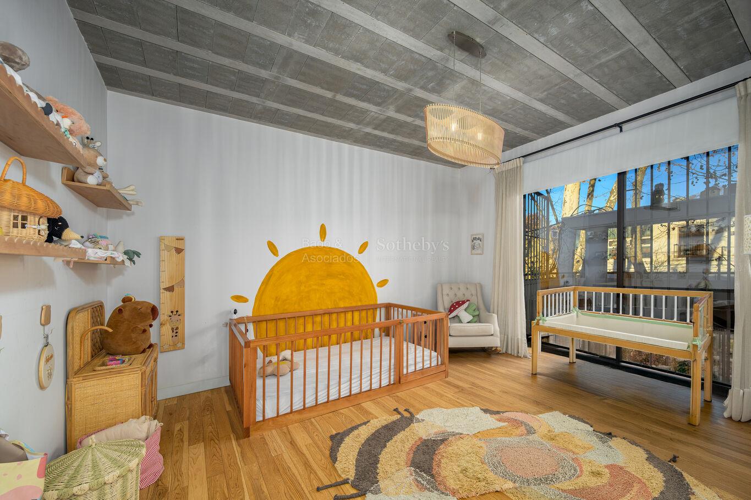
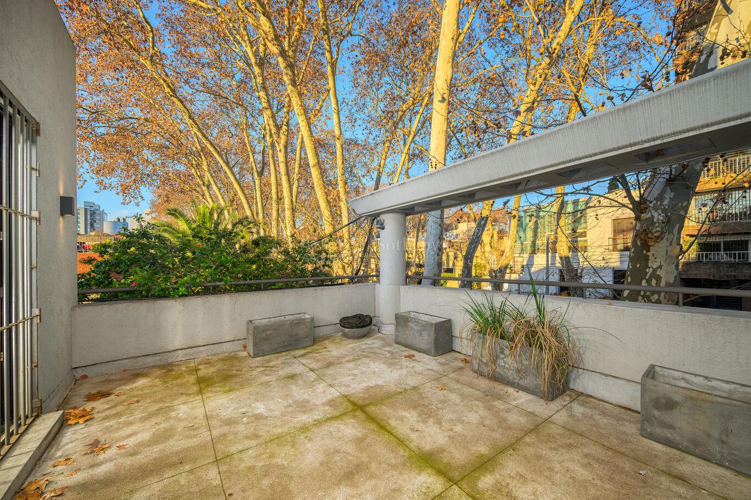
The upper level accommodates the sleeping quarters. The primary suite offers a walk-in closet, en-suite bathroom, and access to a private terrace. A second spacious bedroom enjoys its own large terrace and is served by a full bathroom shared with the mezzanine bedroom, which remains in excellent original condition and adds flexibility as an additional bedroom, home office, or guest accommodation.
The extensive renovation carried out in 2021 modernized virtually every aspect of the property, including finishes and installations, creating a move-in-ready home of exceptional quality. The renovation has been fully regularized.
Additional features include a private garage and an outstanding location within walking distance of Punta Carretas' renowned restaurants, cafés, boutiques, schools, parks, and everyday amenities.
Combining refined contemporary living with the warmth of a classic home, this is a rare offering in one of Montevideo's most sought-after neighborhoods.
Caracteristics of property
 3 Bedrooms
 Bathrooms: 3
 Total area: 214,00 m²
 Size: 214m²
 In-suite bedrooms: 1
 Garage: 1
 Barbacue
 Heating:
  Orientation: North
 Floors: 2
 Year of construction: 2021
 Garden
 Pets allowed
- Floors: 2

 214,00 m²

Learn +
Consult
Coordinate Visit
Recommend