
 540,00 m²
Description
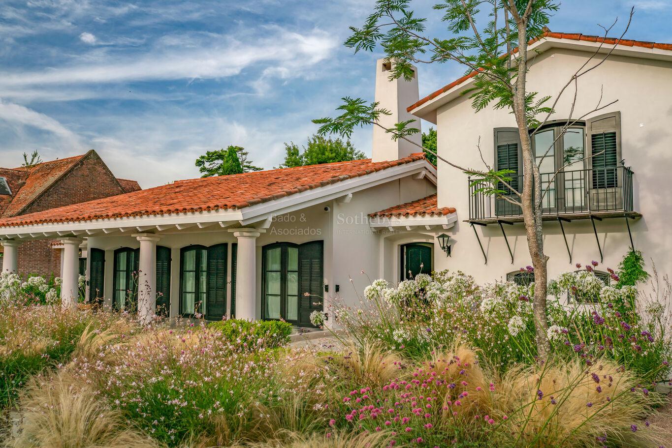
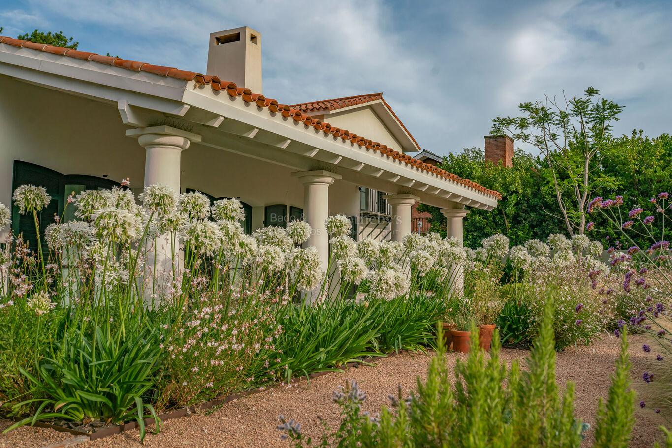
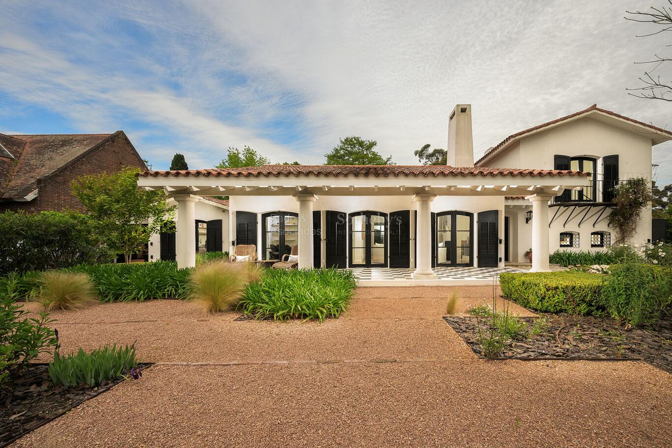
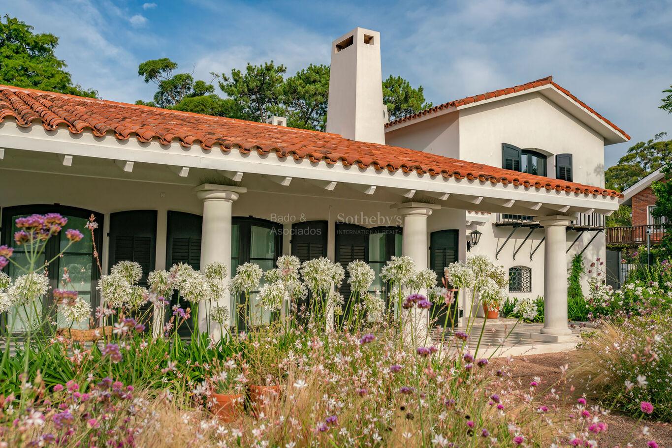
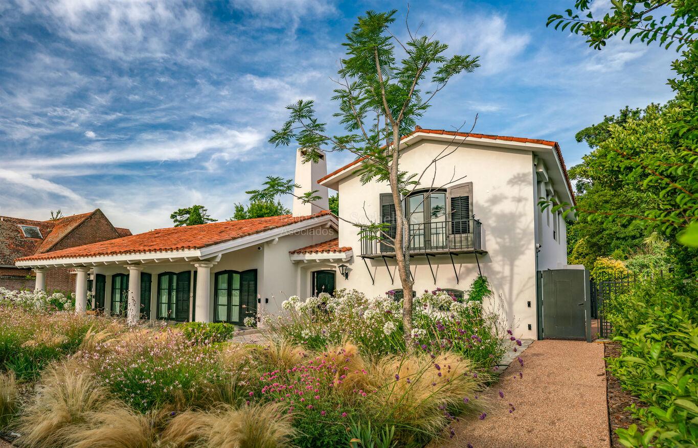
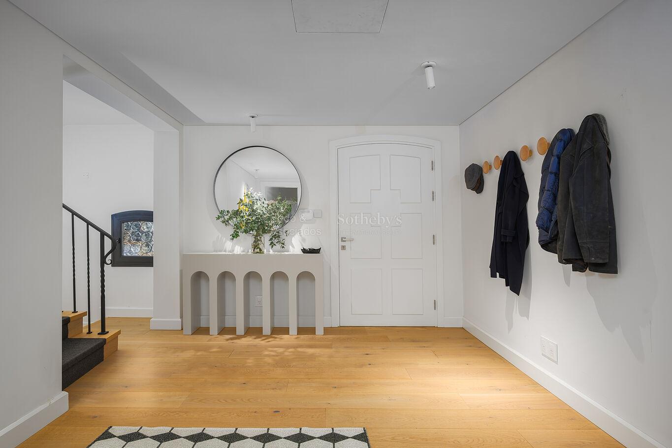
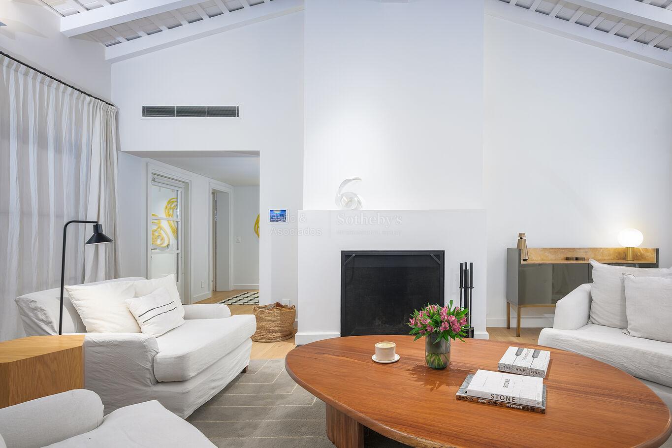
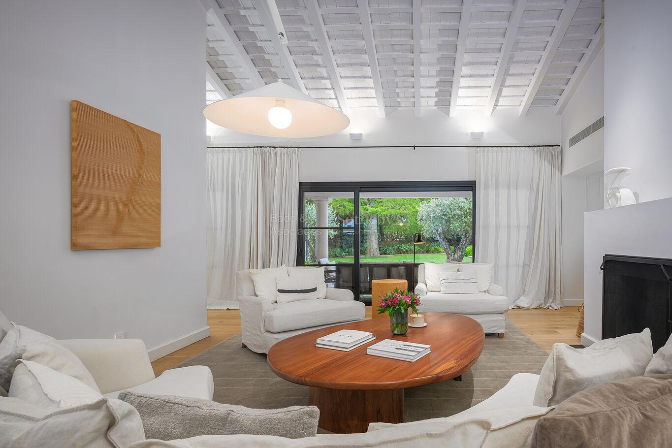
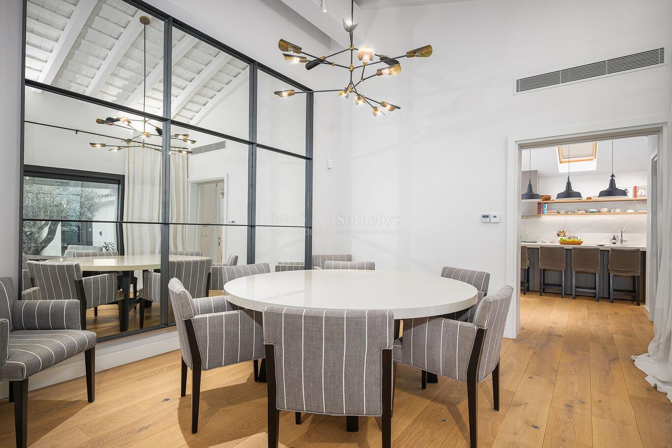
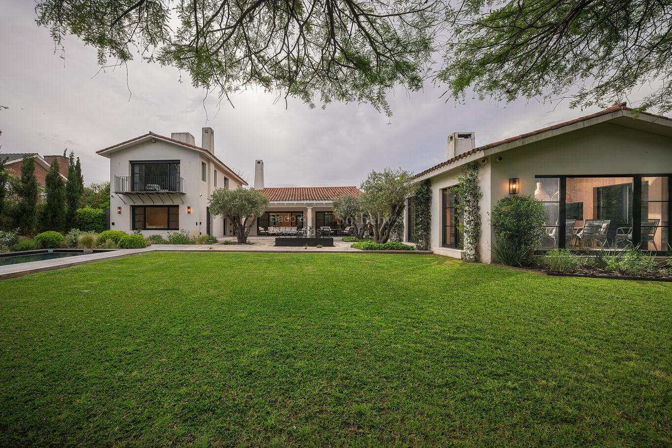
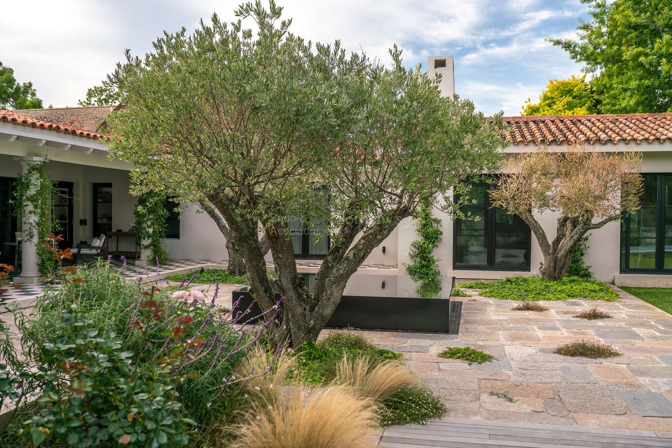
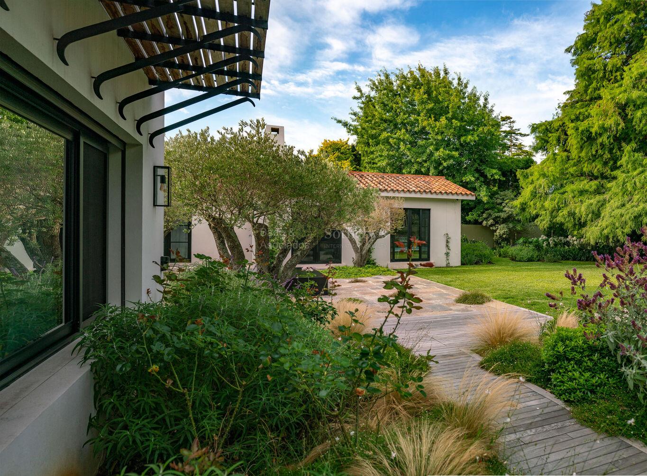
Colonial in spirit and comprehensively renovated, this residence in Carrasco brings together architecture, interior design, and landscaping in a composition of remarkable harmony. Featured in D&D magazine under the title “Calma en clave uruguaya,” the property showcases architectural work by JDVA, interiors by Isabel Firmin of Estudio Didot, and gardens designed by Cuqui Fernández.Set on a 2,030 m² plot with 30 metres of frontage and an east–west orientation, the residence offers 540 m² of built area. The renovation preserved the home’s character while enhancing its spaciousness, natural light, and connection to the garden. A palette of chalk tones, classic materials, and carefully selected pieces creates an atmosphere of understated elegance.
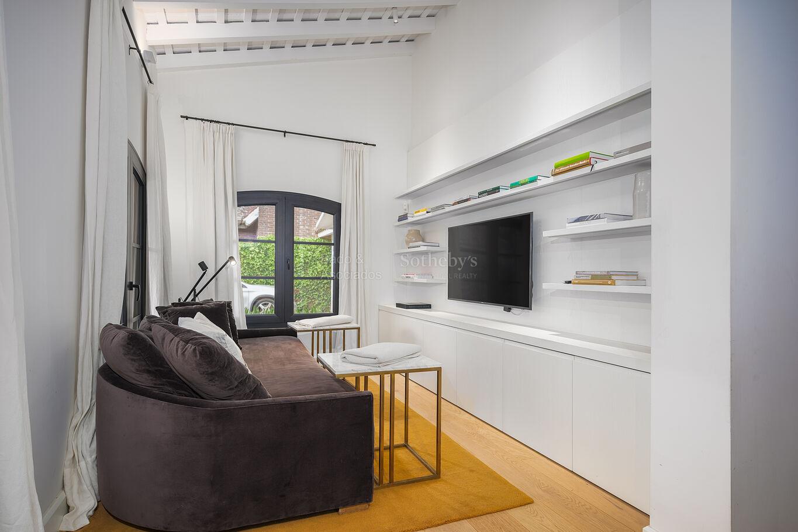
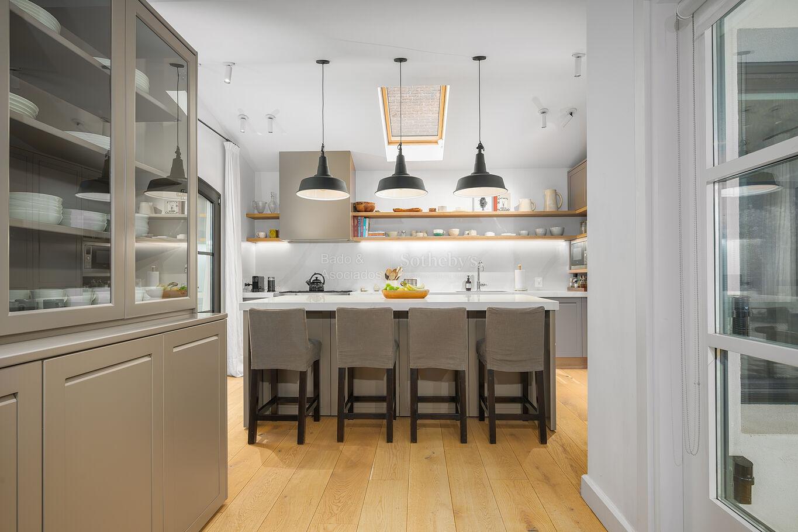
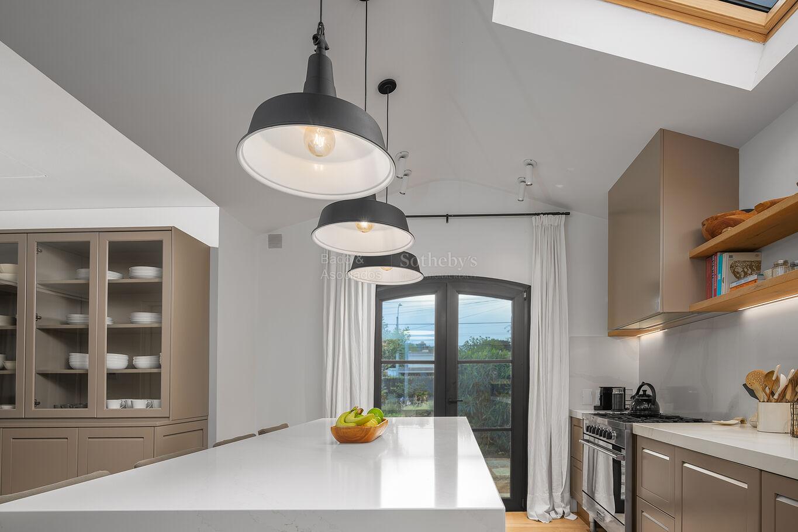
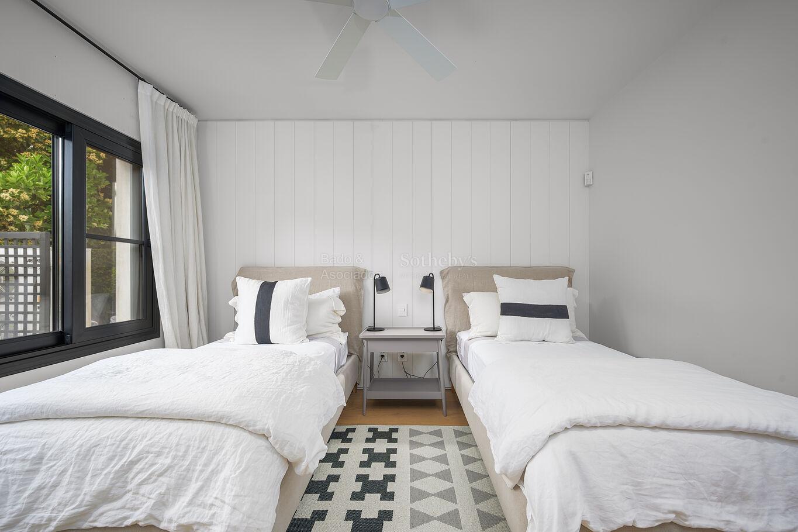
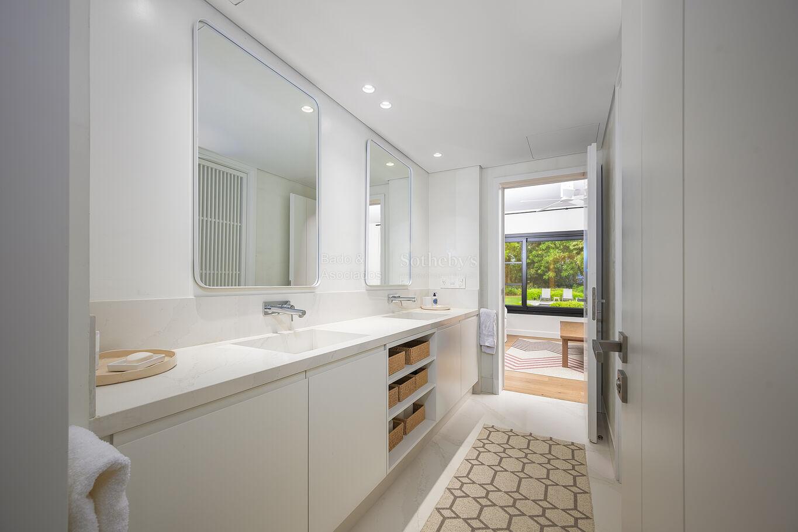
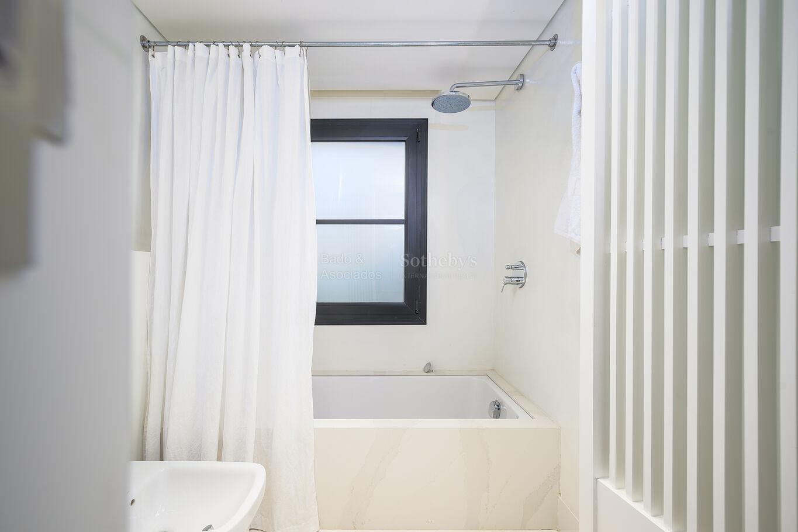
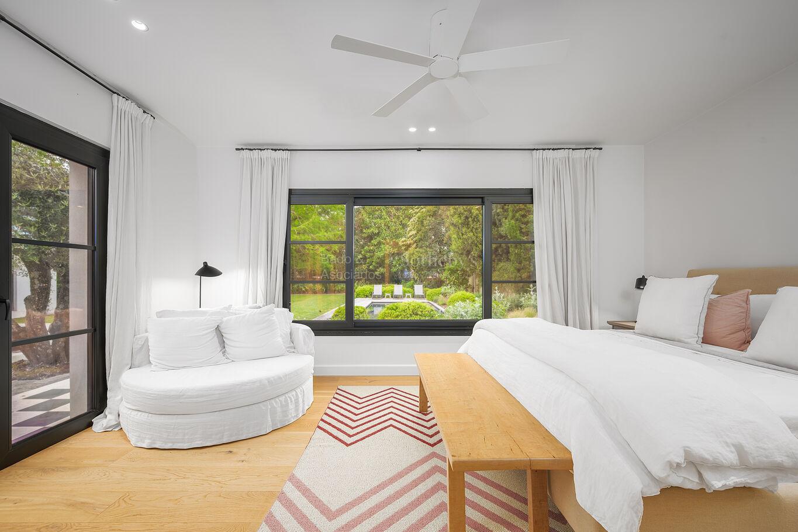
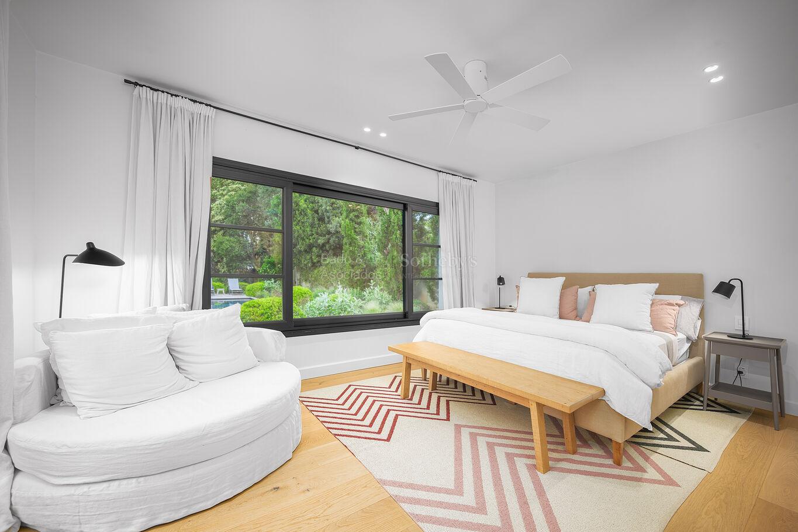
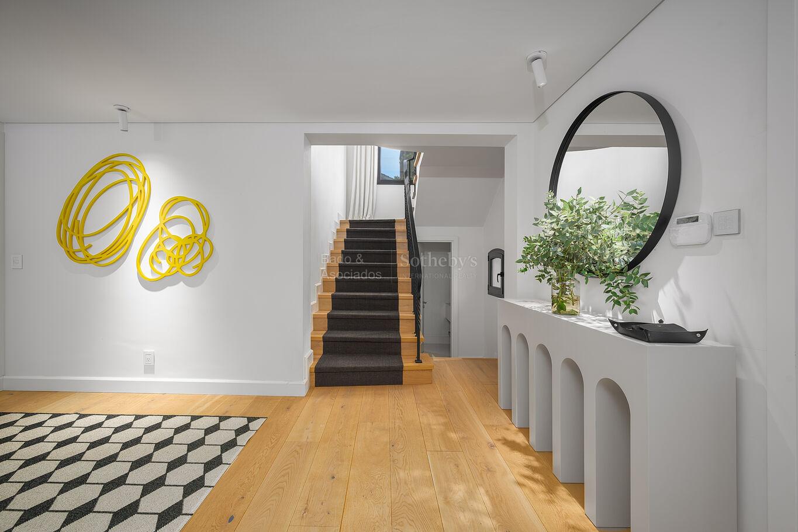
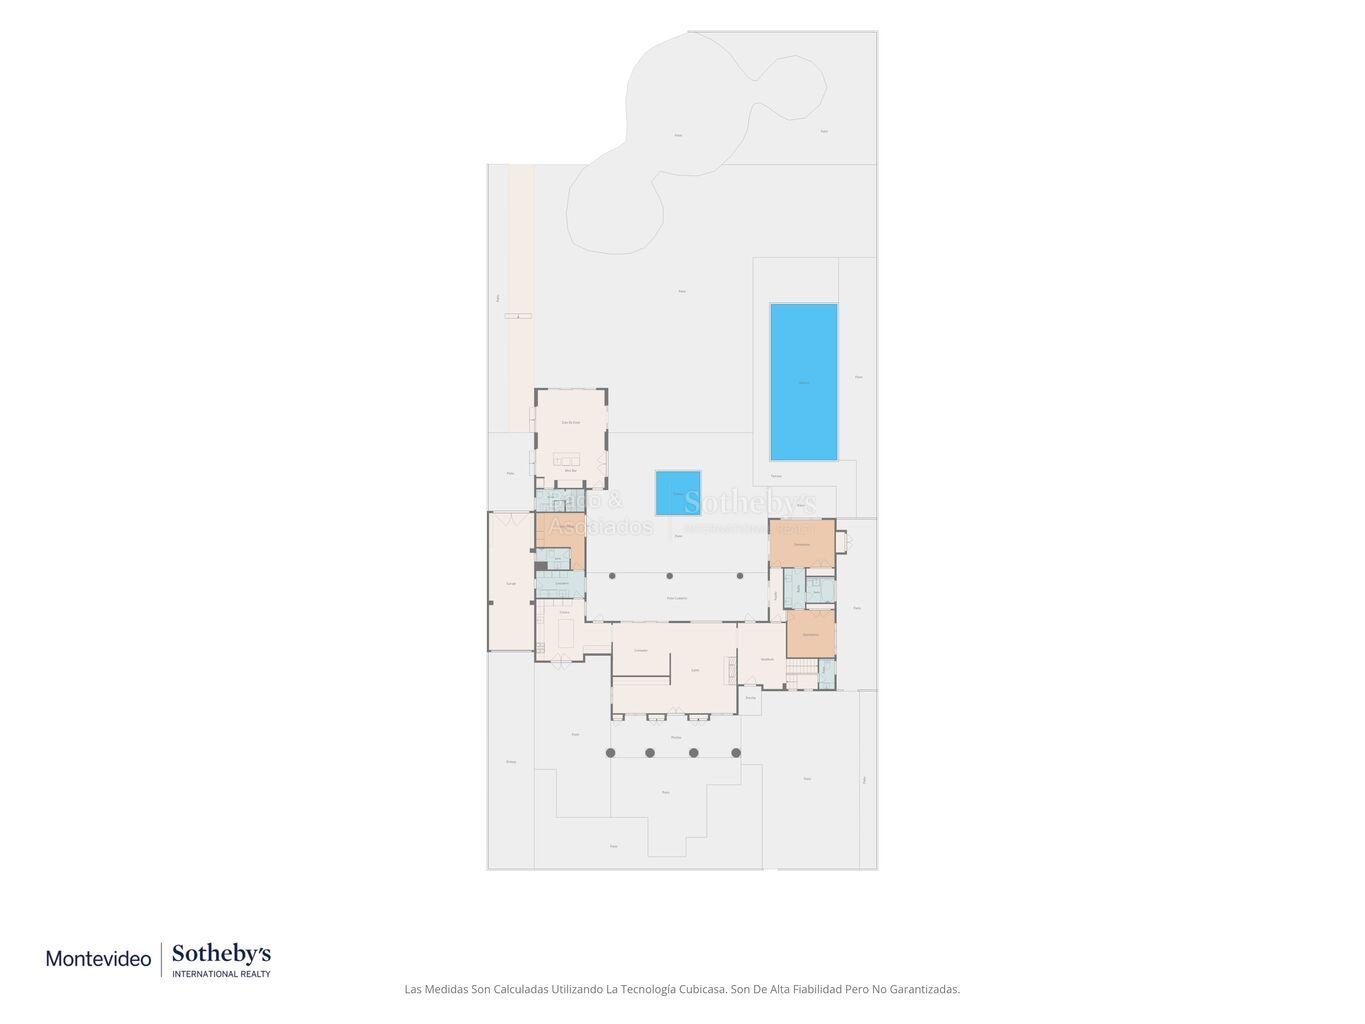
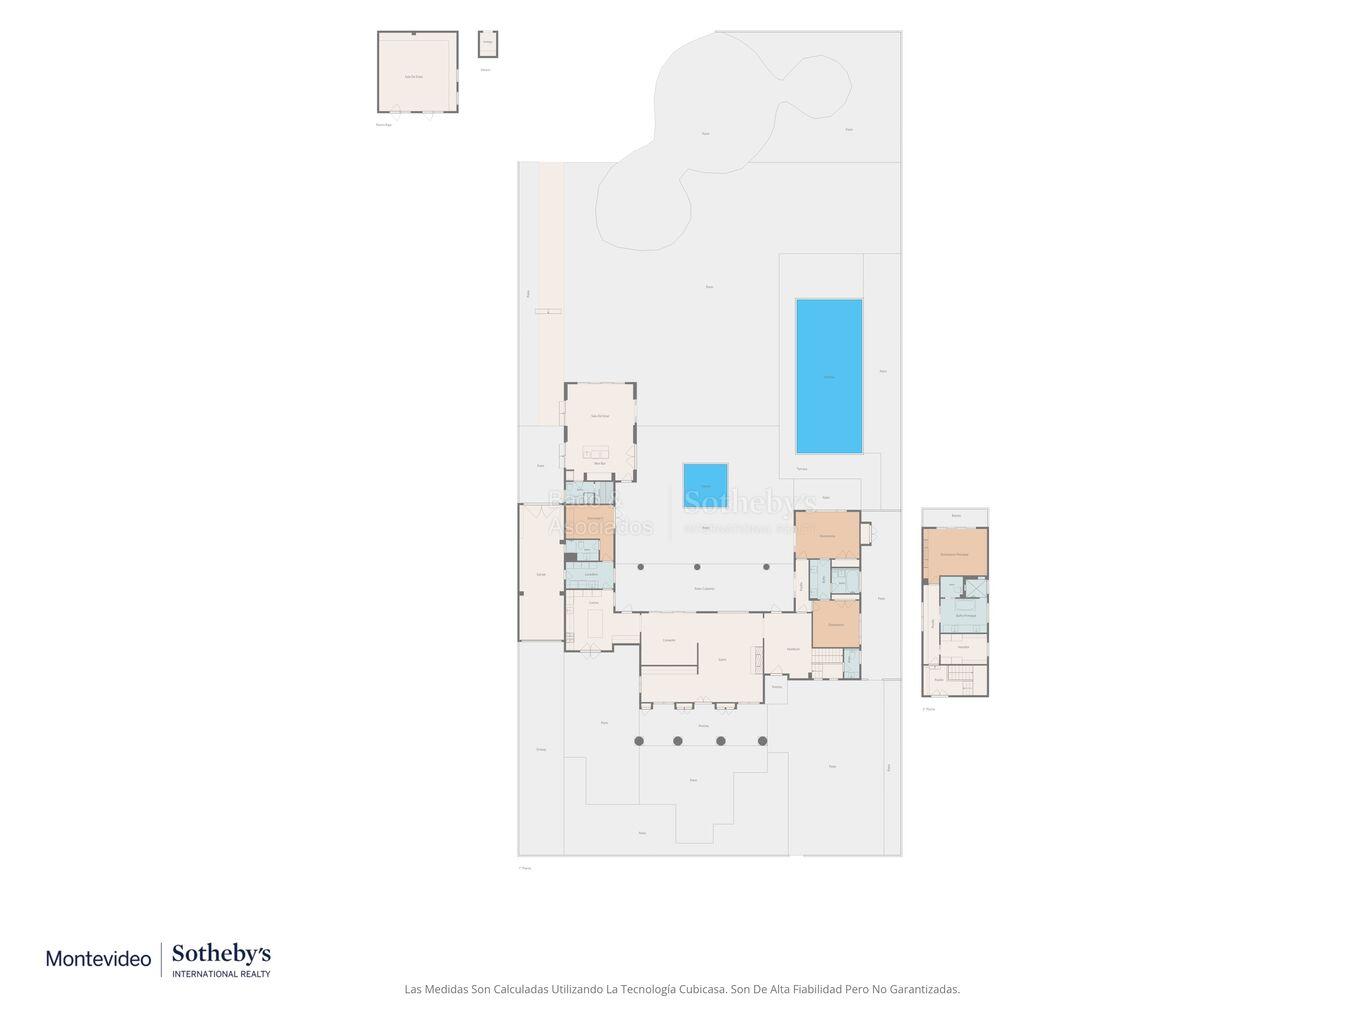
On the ground floor, an entrance hall with a guest powder room leads to the living and dining rooms, where generous windows and doors connect the interiors to the outdoors. The separate kitchen, naturally lit by a skylight and with direct garden access, is complemented by a laundry room and staff accommodation with a bathroom. Two bedrooms connected by a shared bathroom complete the sleeping quarters on this level. An enclosed garage accommodates two vehicles.
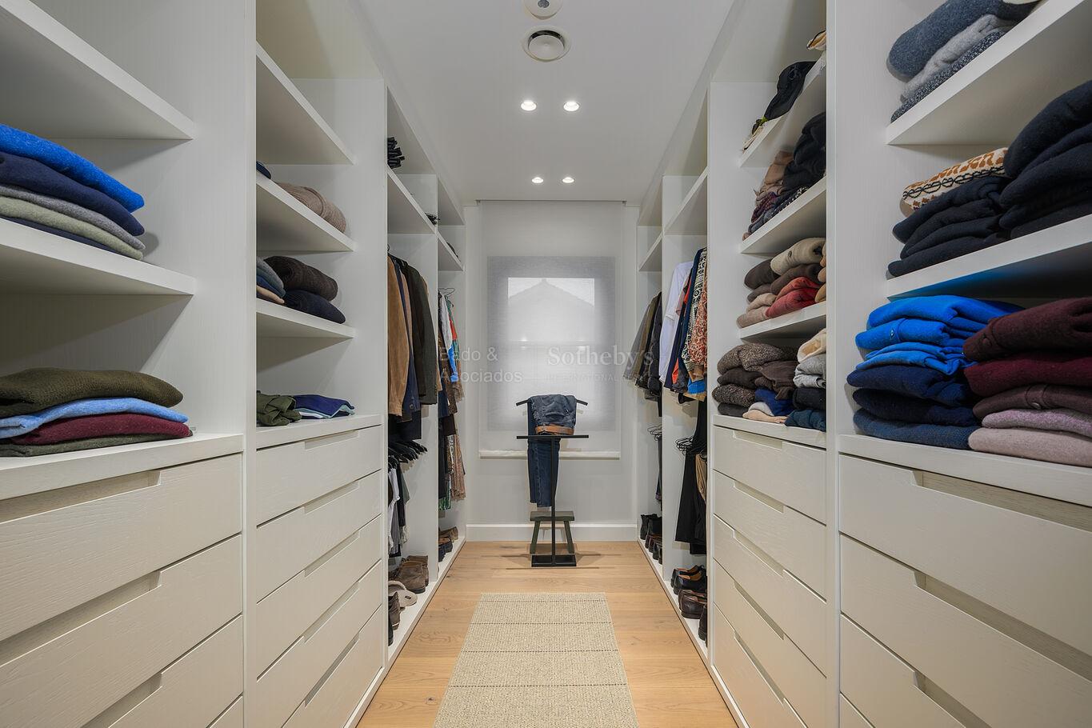
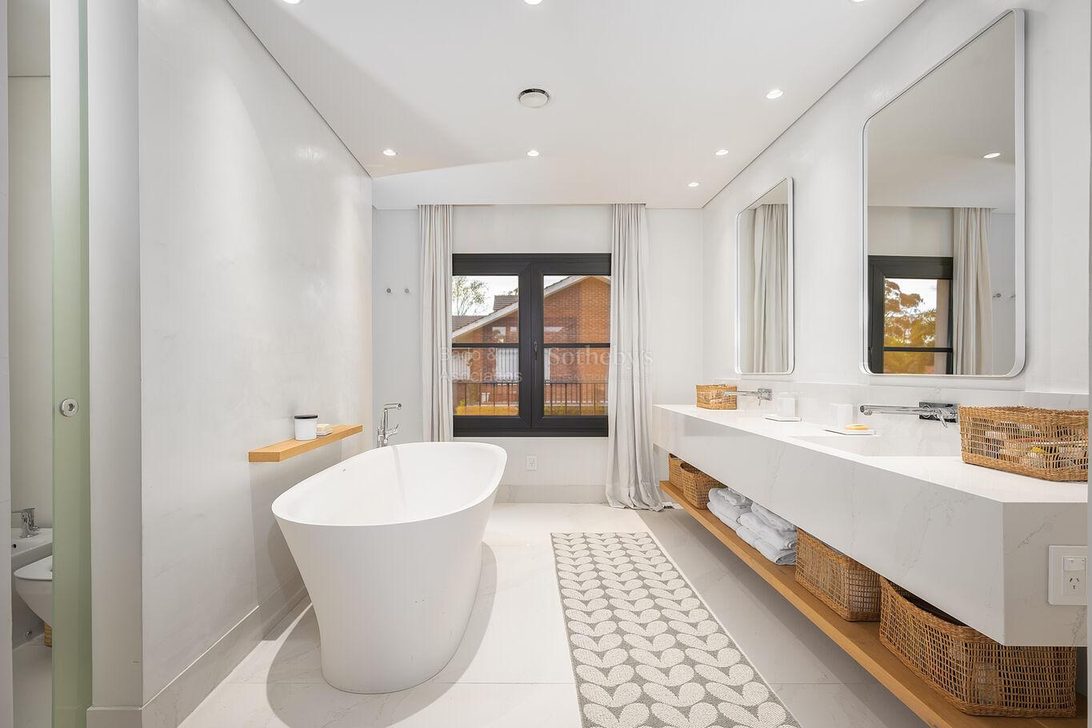
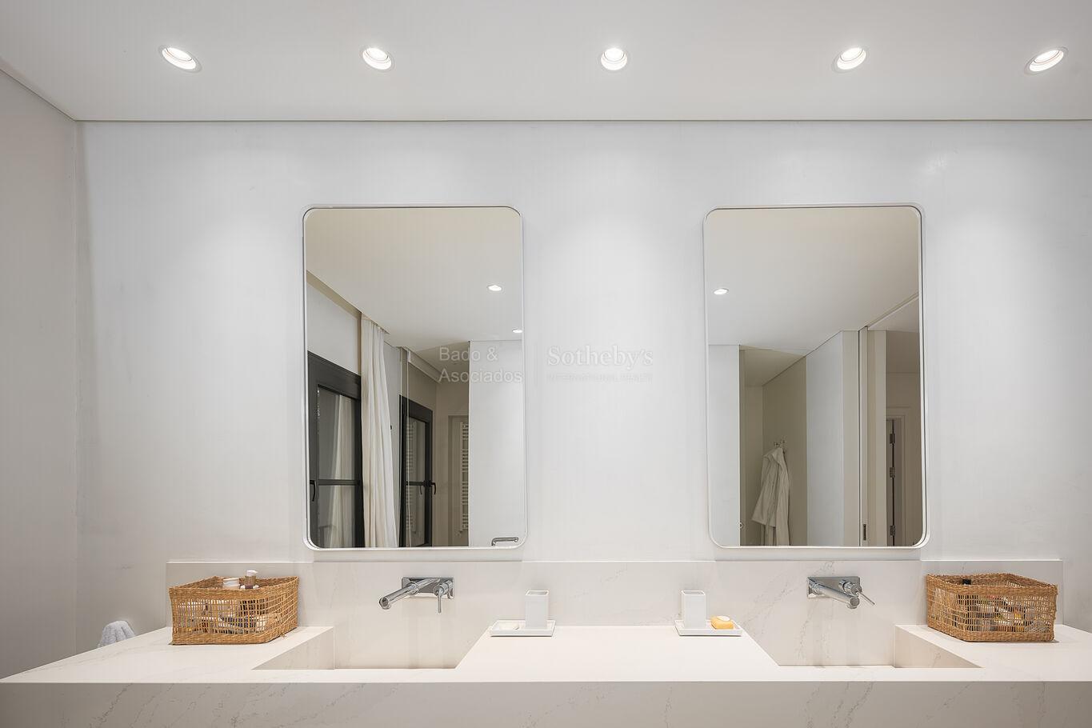
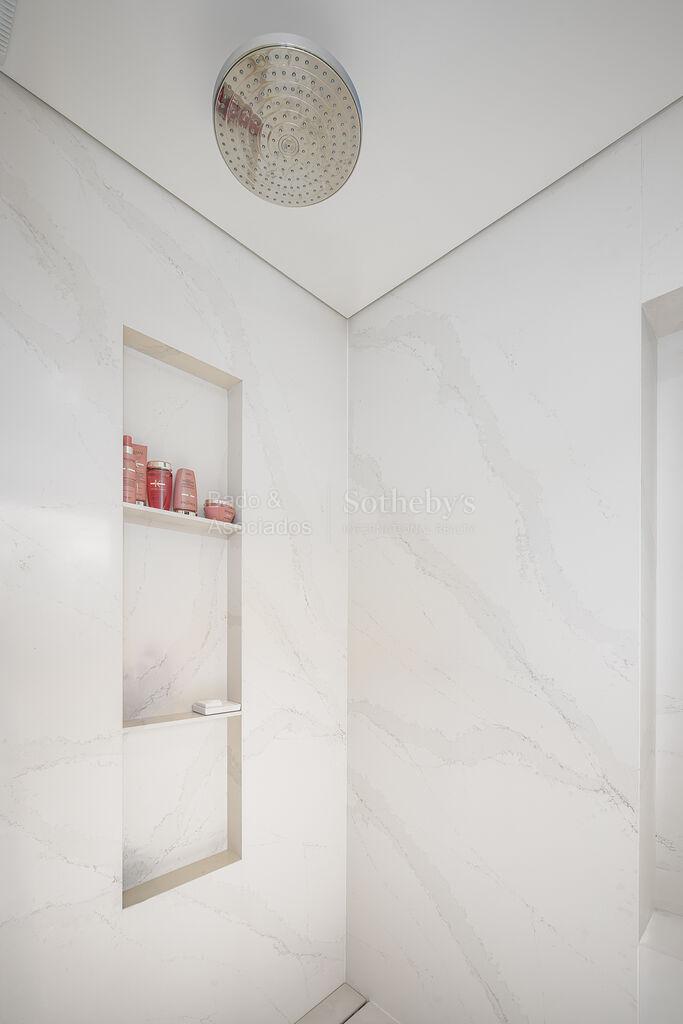
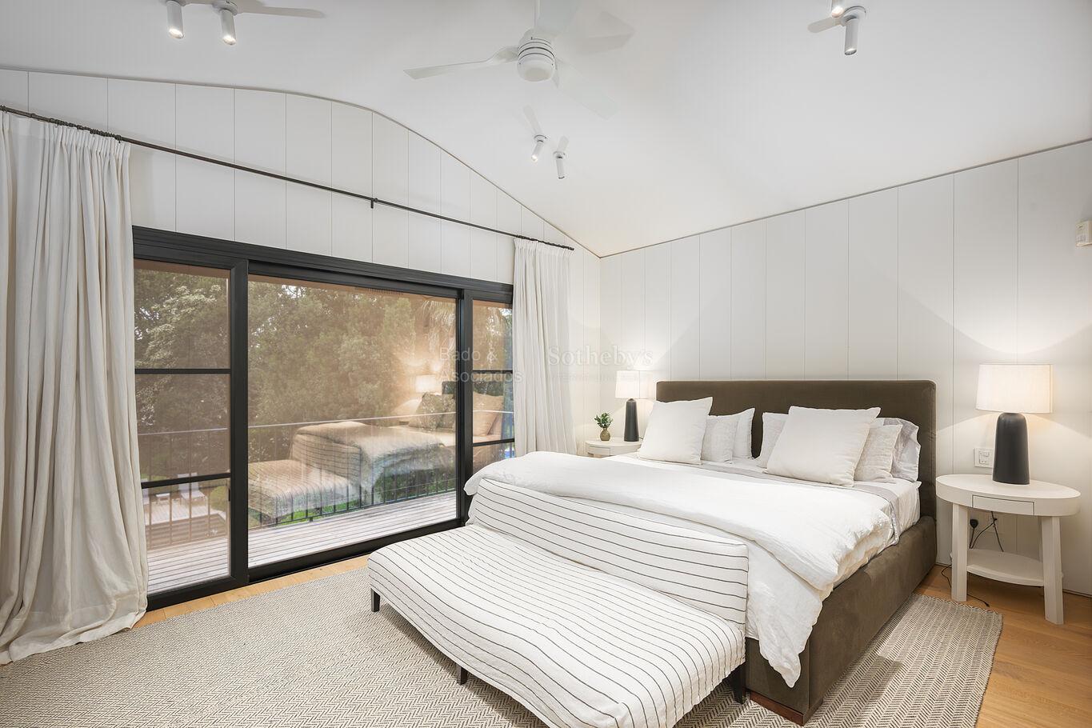
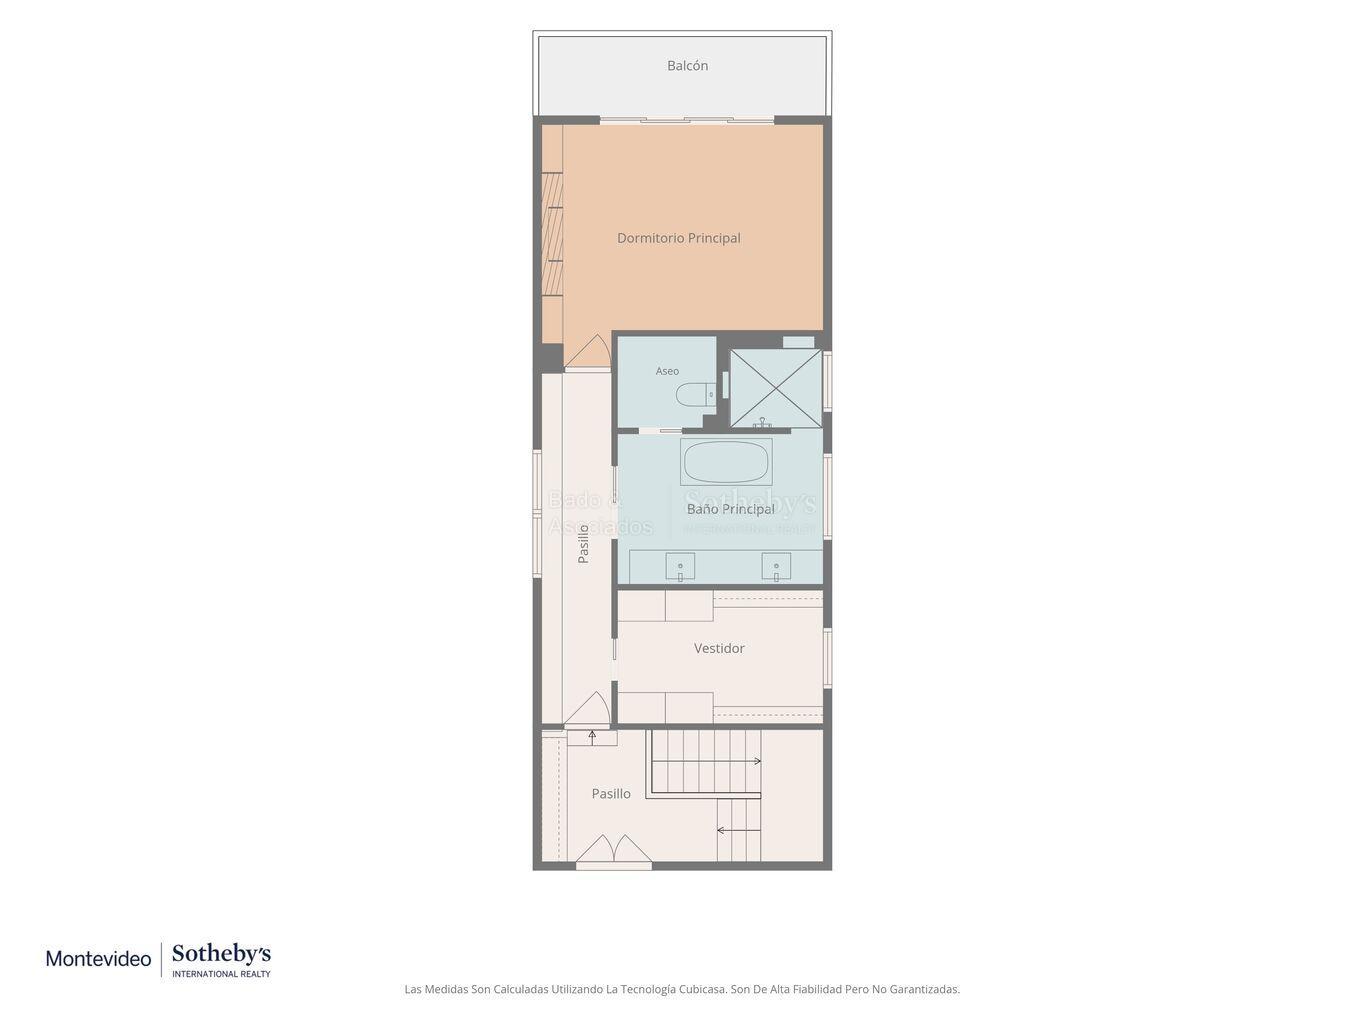
The upper floor is dedicated to the principal suite, featuring a spacious walk-in wardrobe, a generously proportioned bathroom, and a high-efficiency wood-burning stove that adds warmth and comfort.
The residence features heat-pump heating and hot water, together with a home automation system for lighting control. Security includes a substantial perimeter wall and a comprehensive alarm system arranged in three layers of protection: outdoor security beams, sensors on doors and windows, and interior motion sensors.
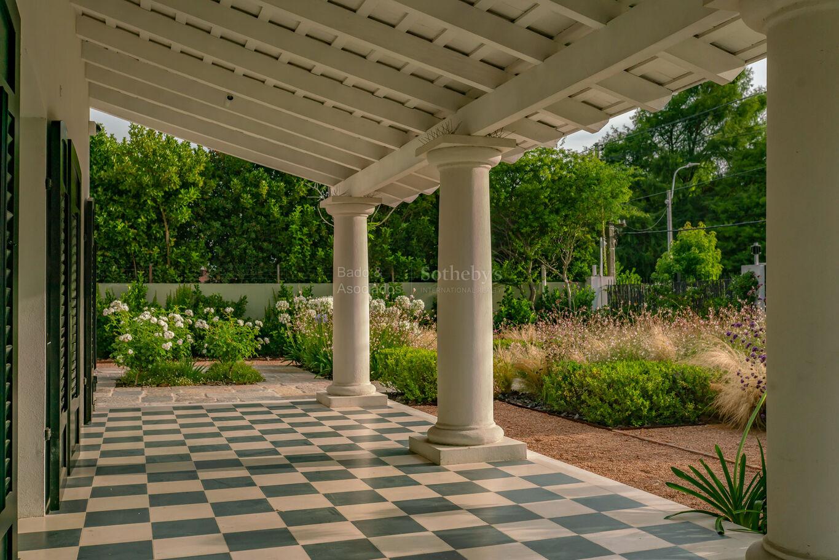
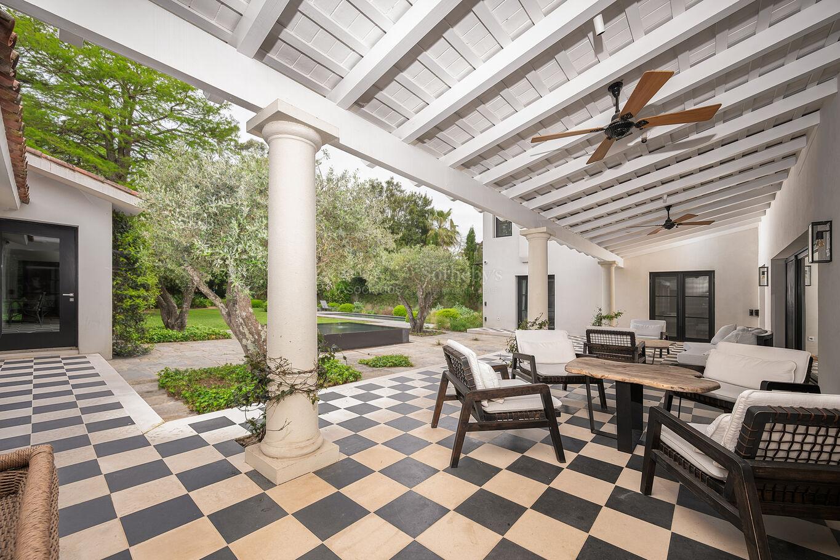
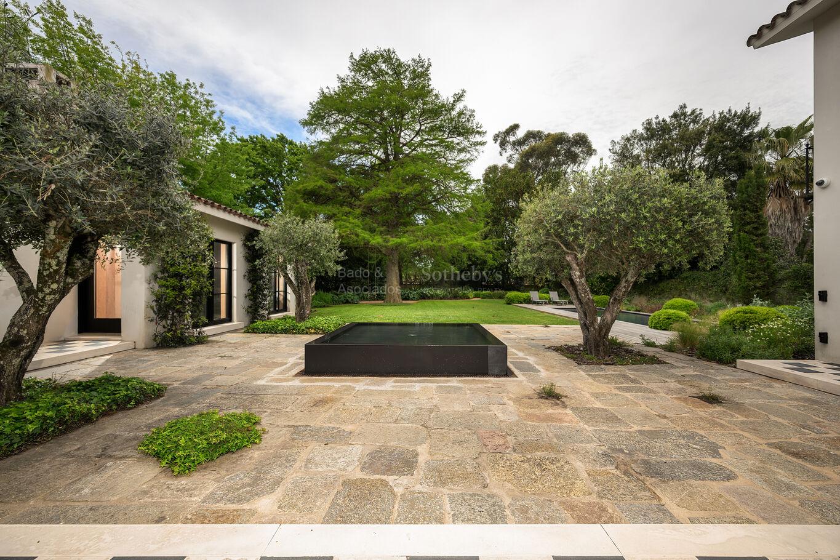
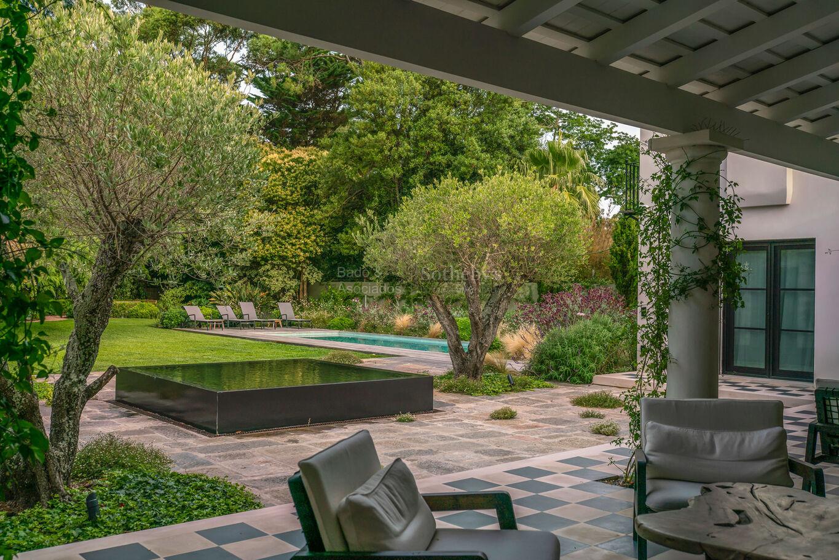
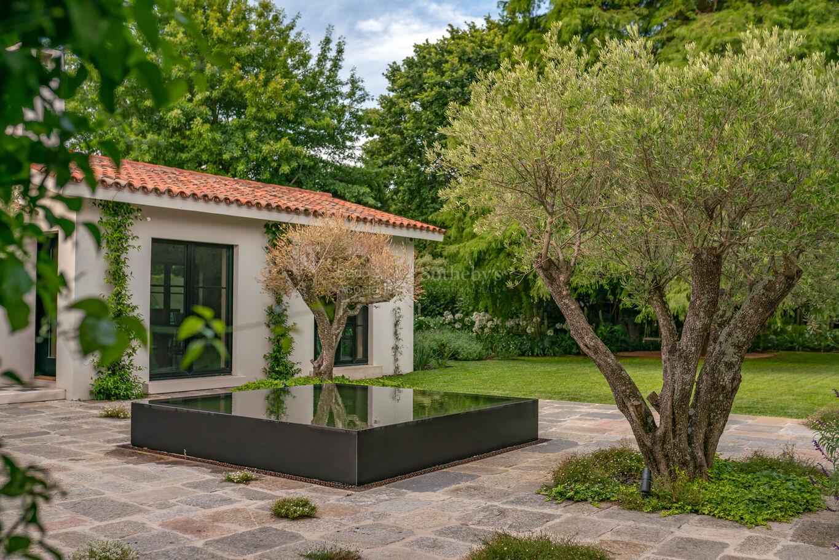
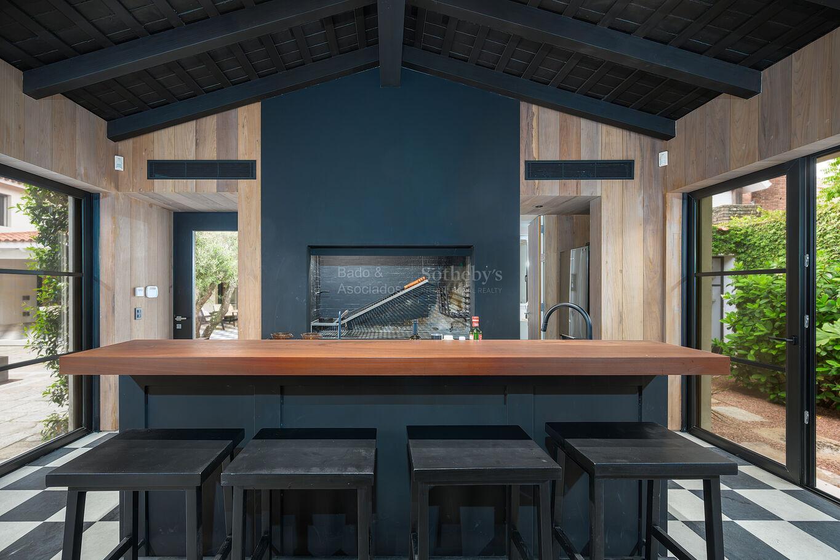
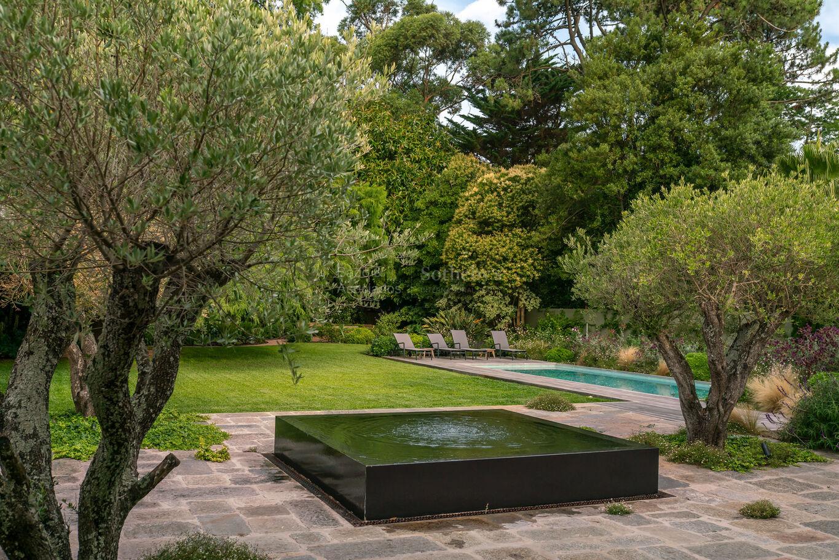
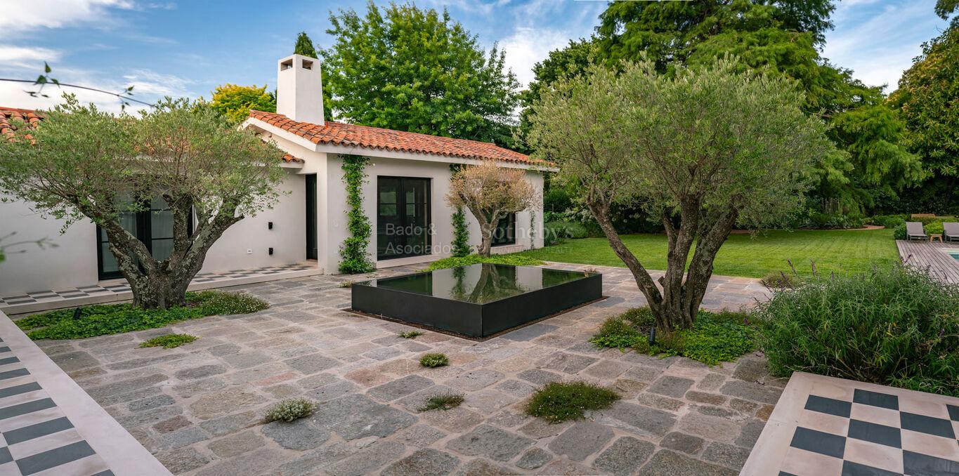
Outside, a spacious terrace with a checkerboard floor, olive trees, and a pond creates a particularly charming setting. The barbecue area, complemented by a wine cellar and kitchenette, provides an inviting space for entertaining, while a sauna adds to the home’s wellness amenities.
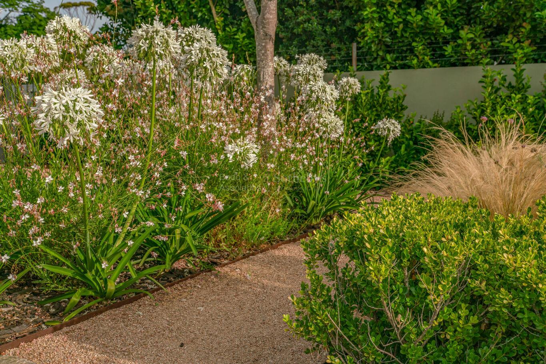
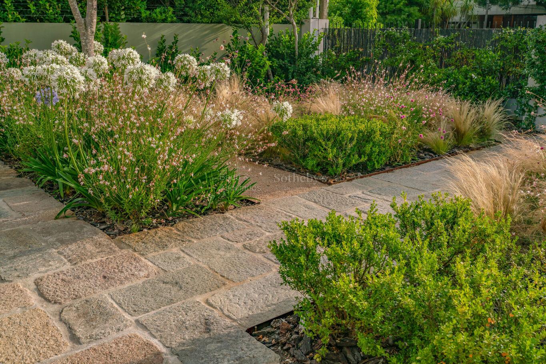
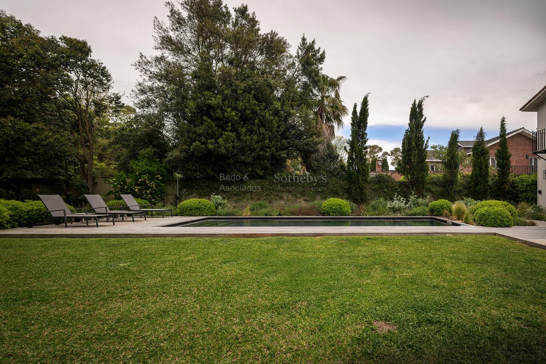
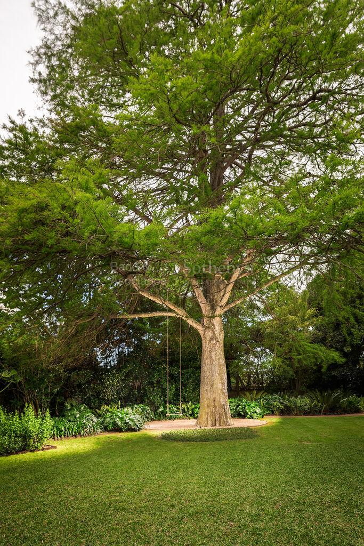
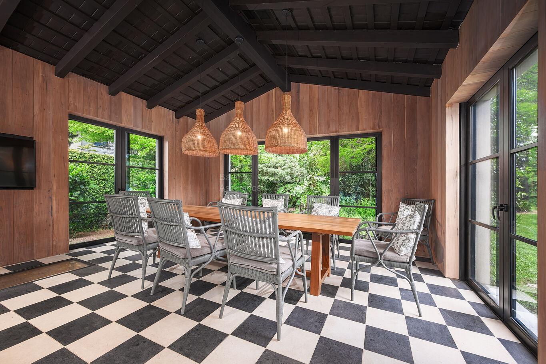
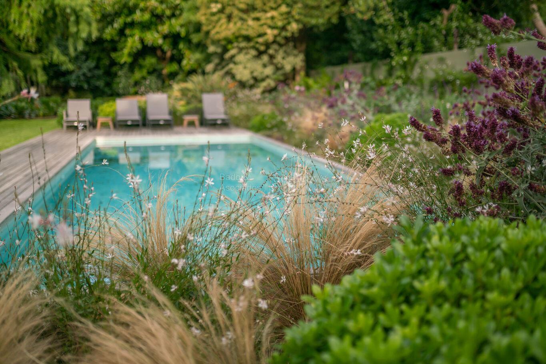
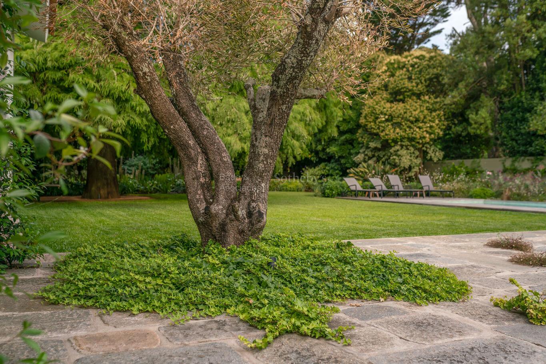
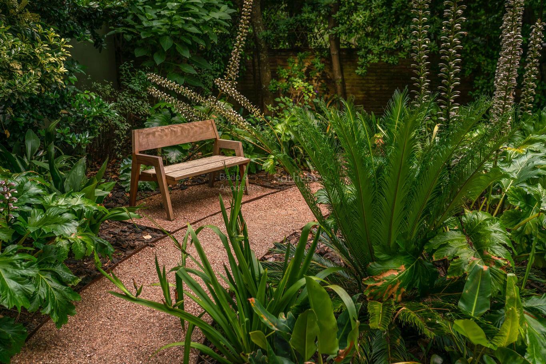
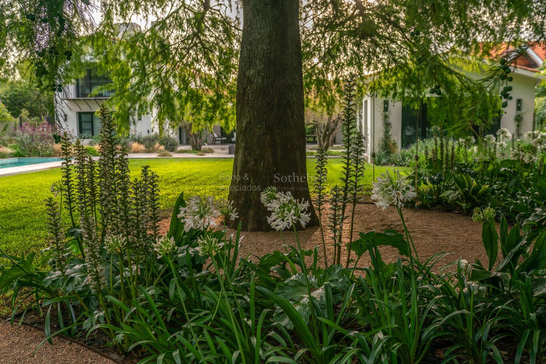
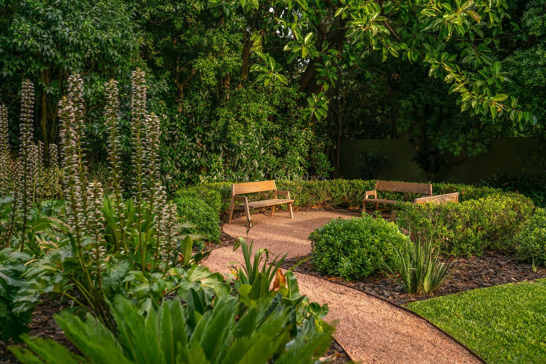
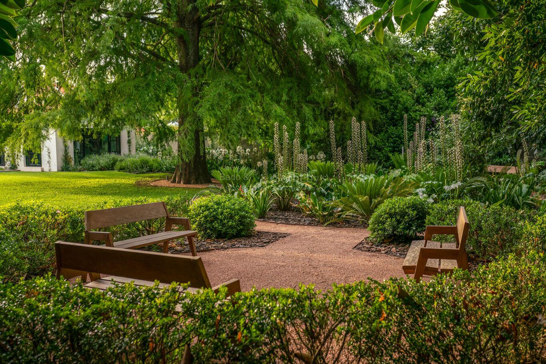
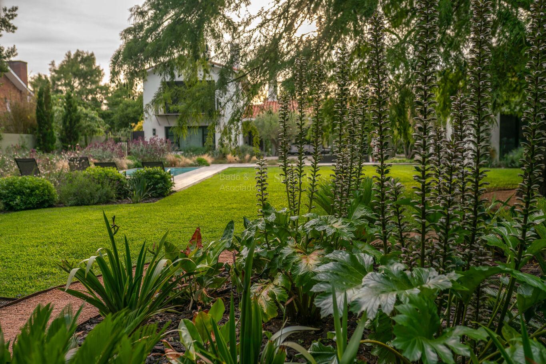
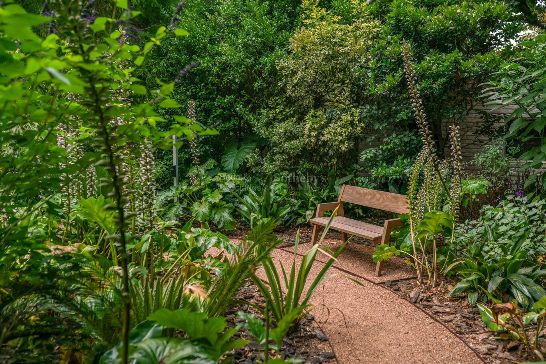
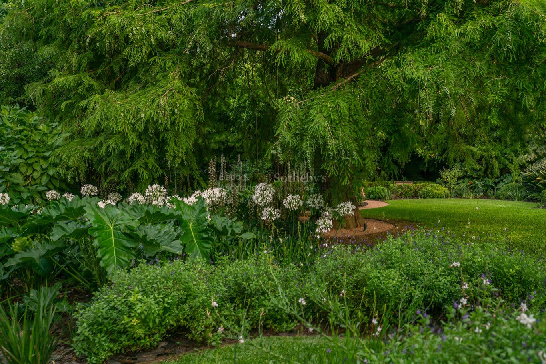
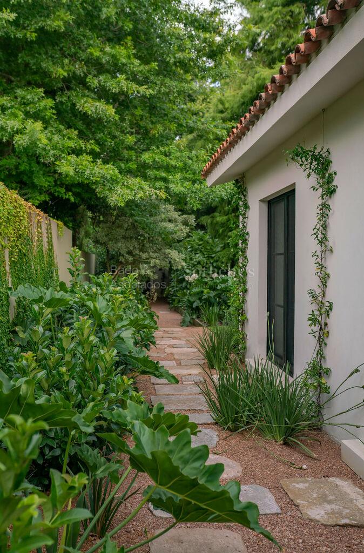
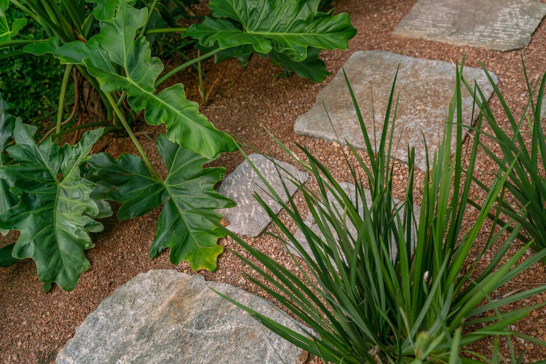
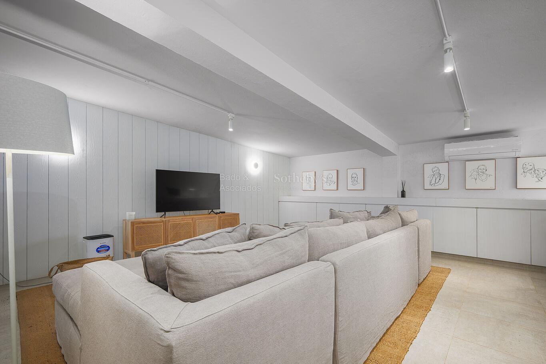
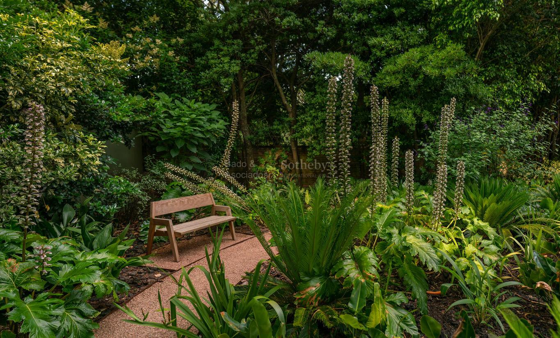
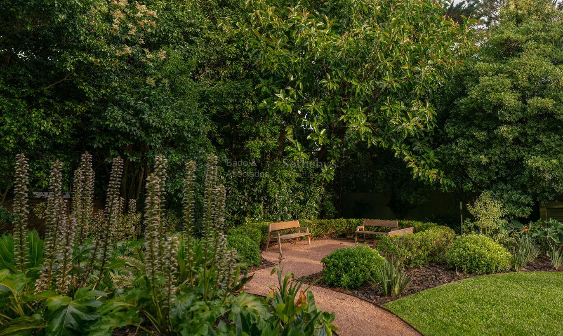
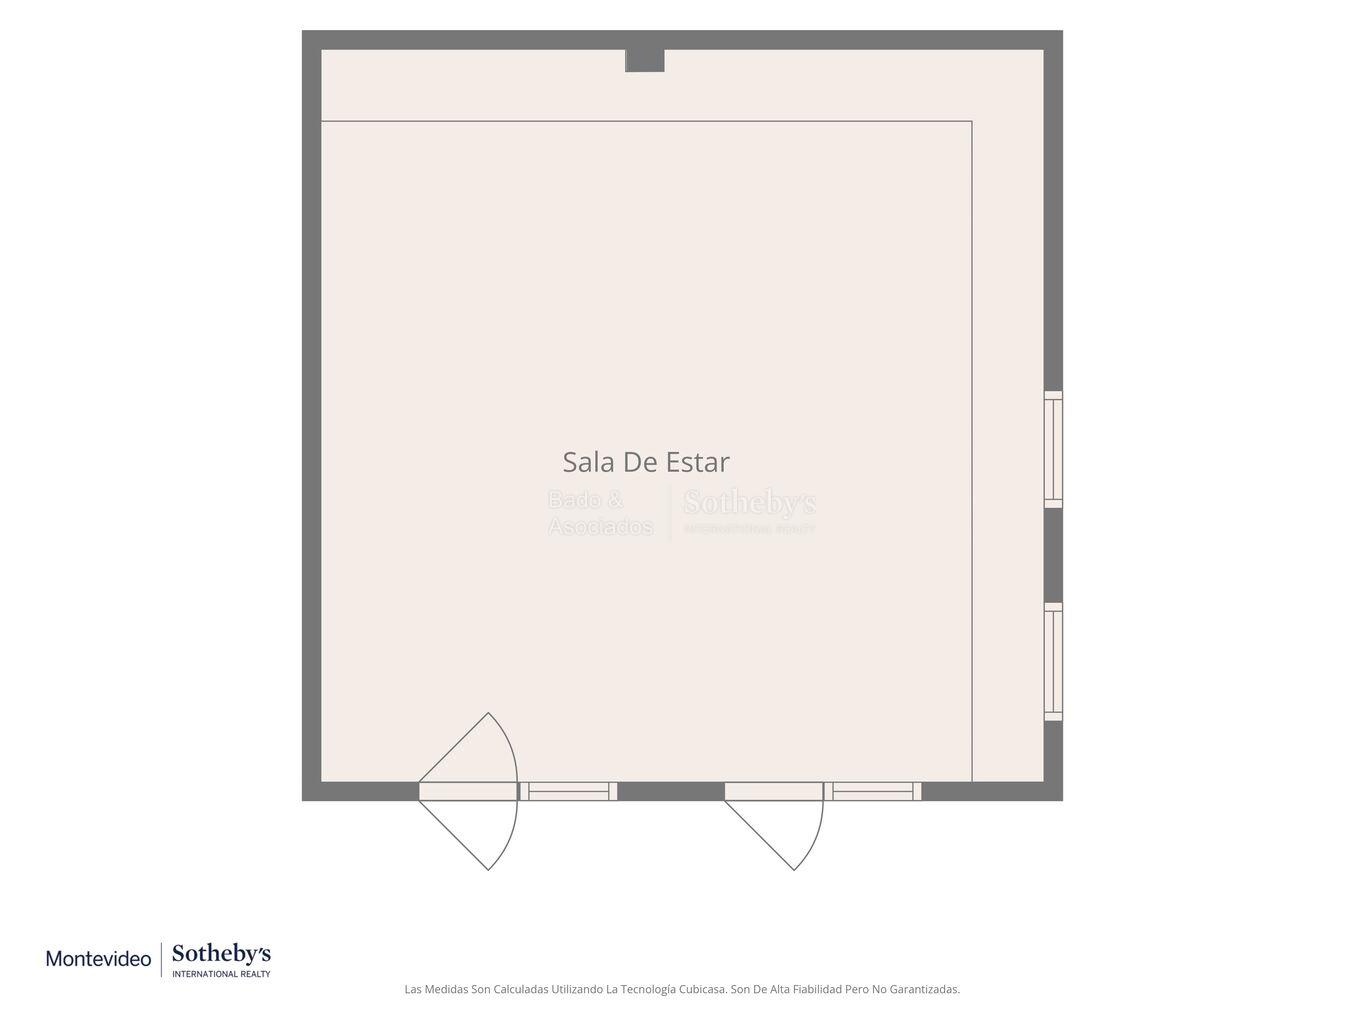
The garden designed by Cuqui Fernández unfolds through pathways, secluded seating areas, and a swimming pool integrated into the landscape. At the rear of the property, a separate recreation room offers an independent gathering space for younger family members.
The residence is offered fully furnished, reflecting the distinctive sensibility of Isabel Firmin and Estudio Didot. Furniture, textiles, and objects come together in interiors full of personality, ready to move into and enjoy.
An exceptional property defined by the coherence of its design, the harmony of its spaces, and the character of its garden. Our brokerage fees for the sale are 3% plus VAT.
Caracteristics of property
 3 Bedrooms
 Bathrooms: 4
 Total area: 540,00 m²
 Size: 540m²
 Land area: 2030m²
 : 1
 In-suite bedrooms: 1
 Garage: 2
 Swimming pool
 Barbacue
 Heating: Bomba de Calor
 Includes furniture
 Orientation: West
 Floors: 2
 Year of construction: 2022
 Security: Alarma exterior, perimetral e interior
 Garden
- : 30m
- Swimming pool: Si
- Floors: 2
- Maid room: 1
Videos
Similar properties

The Edge - Rambla de Carrasco -
U$S 3.870.000- 2
- 2

Magnificent House in Embassy Area in South Carrasco
U$S 4.600.000- 4
- 5

Learn +
Consult
Coordinate Visit
Recommend